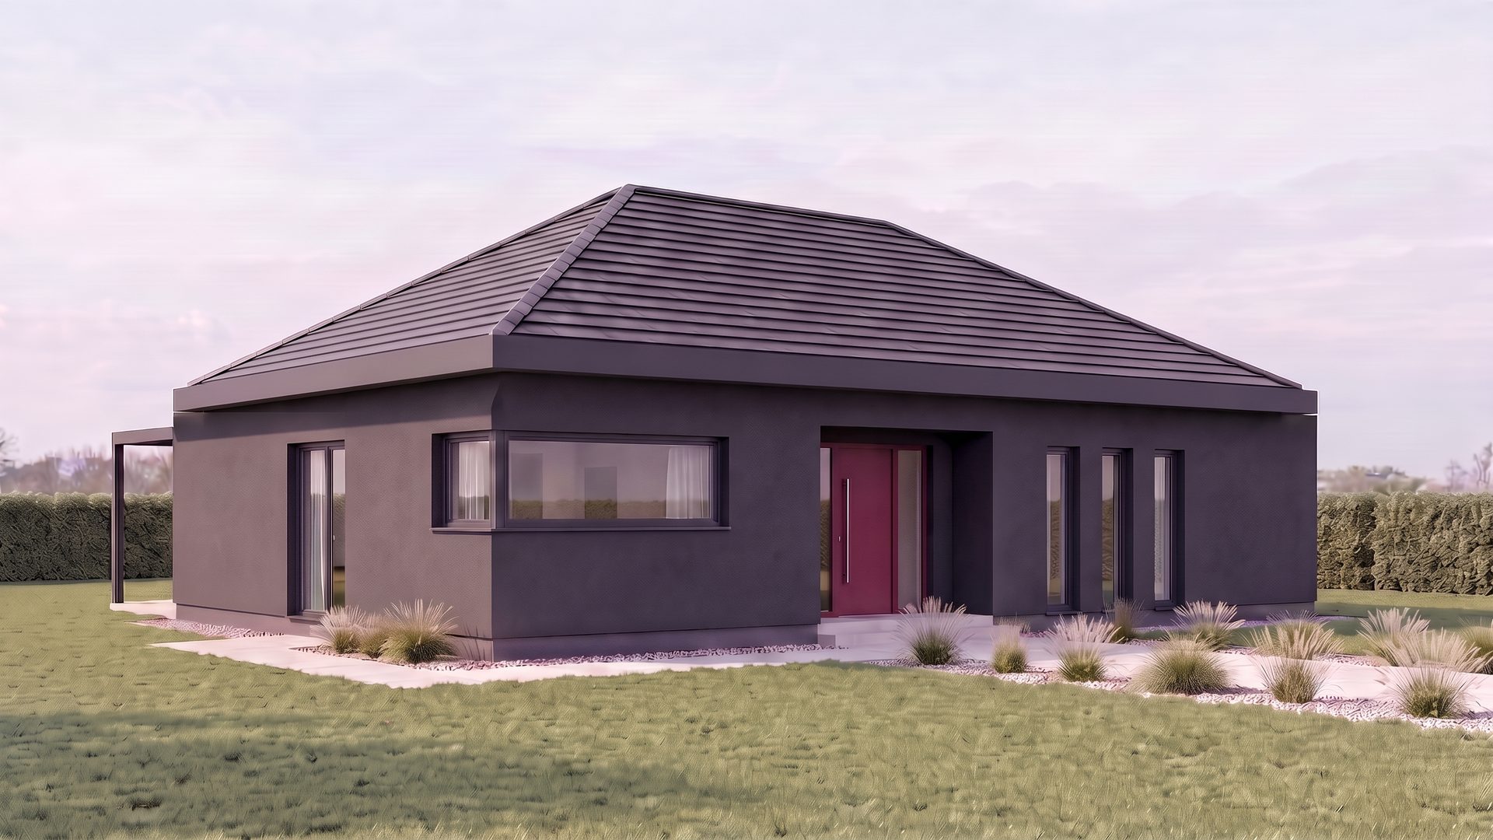
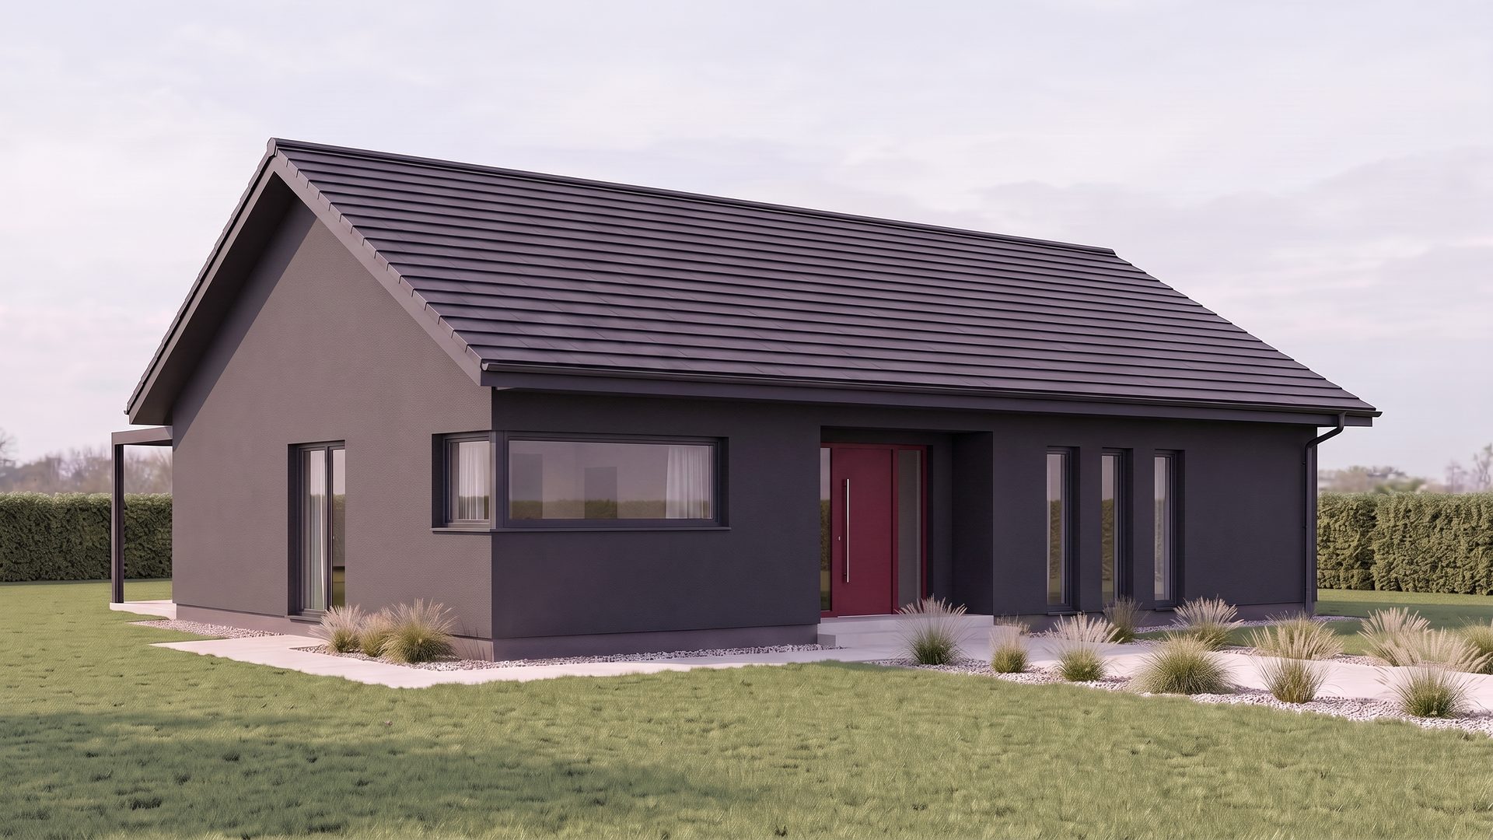
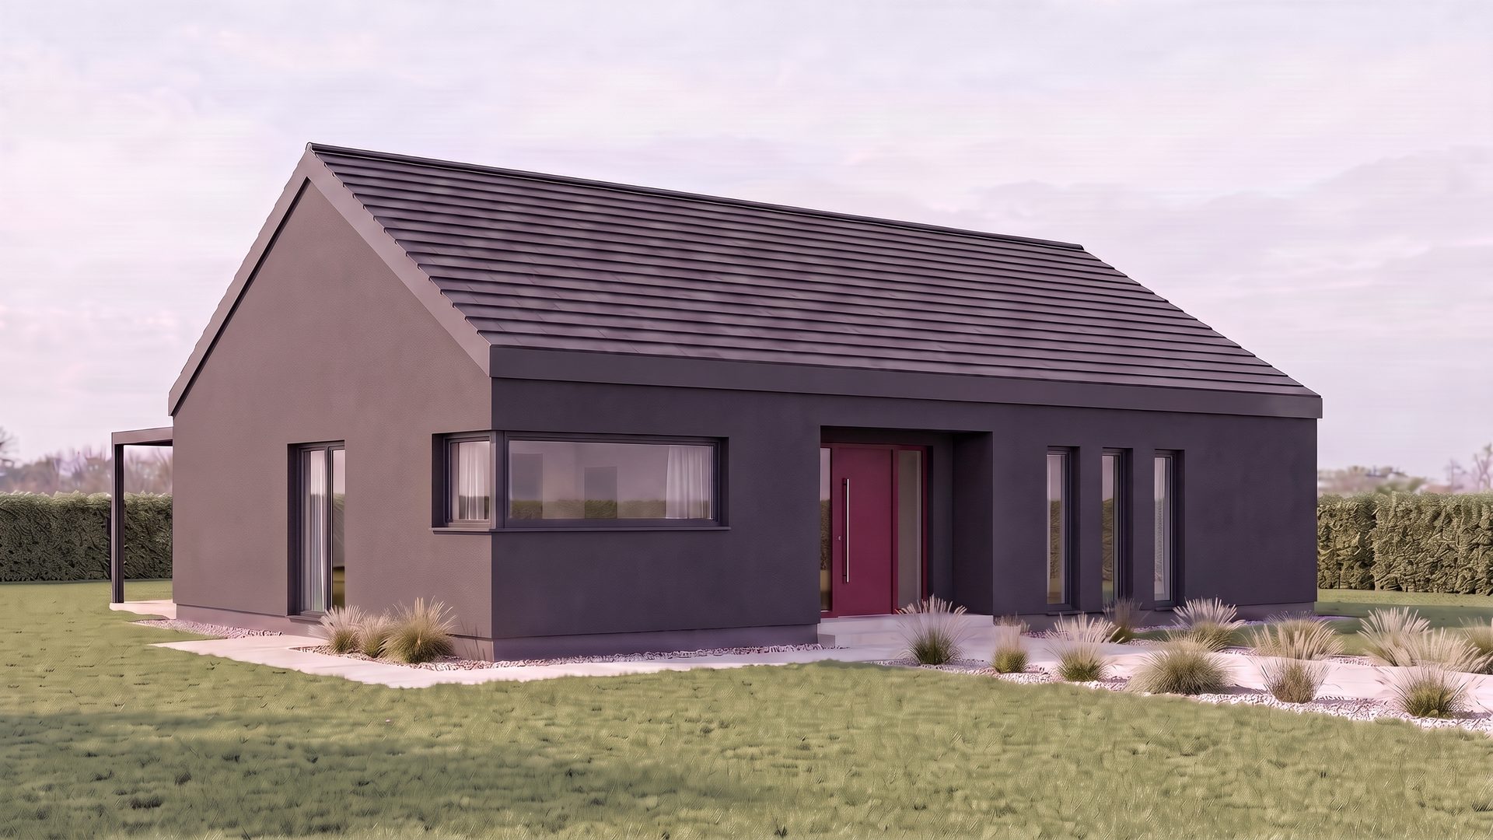
See this home

Design

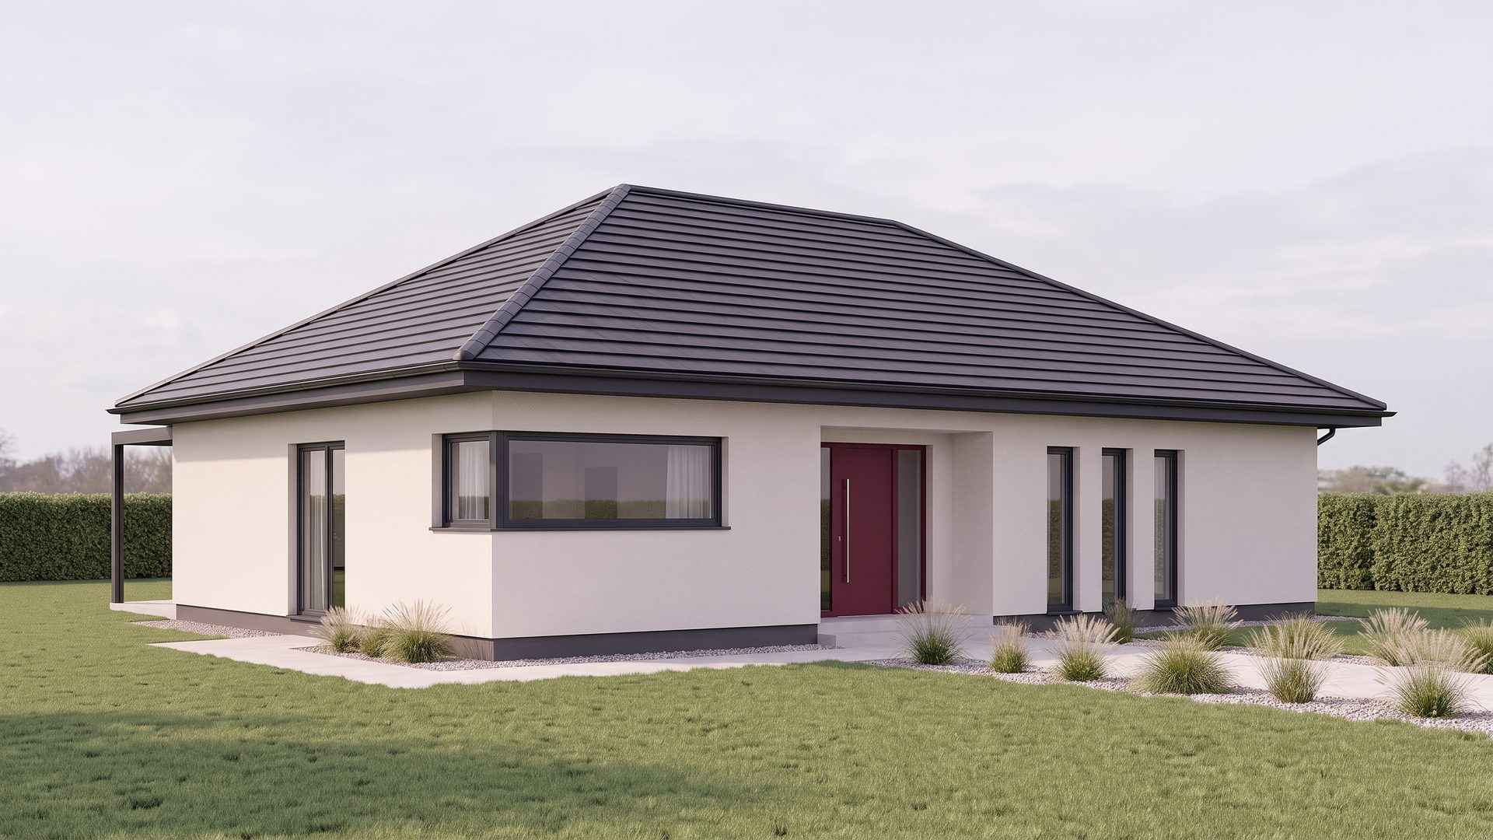
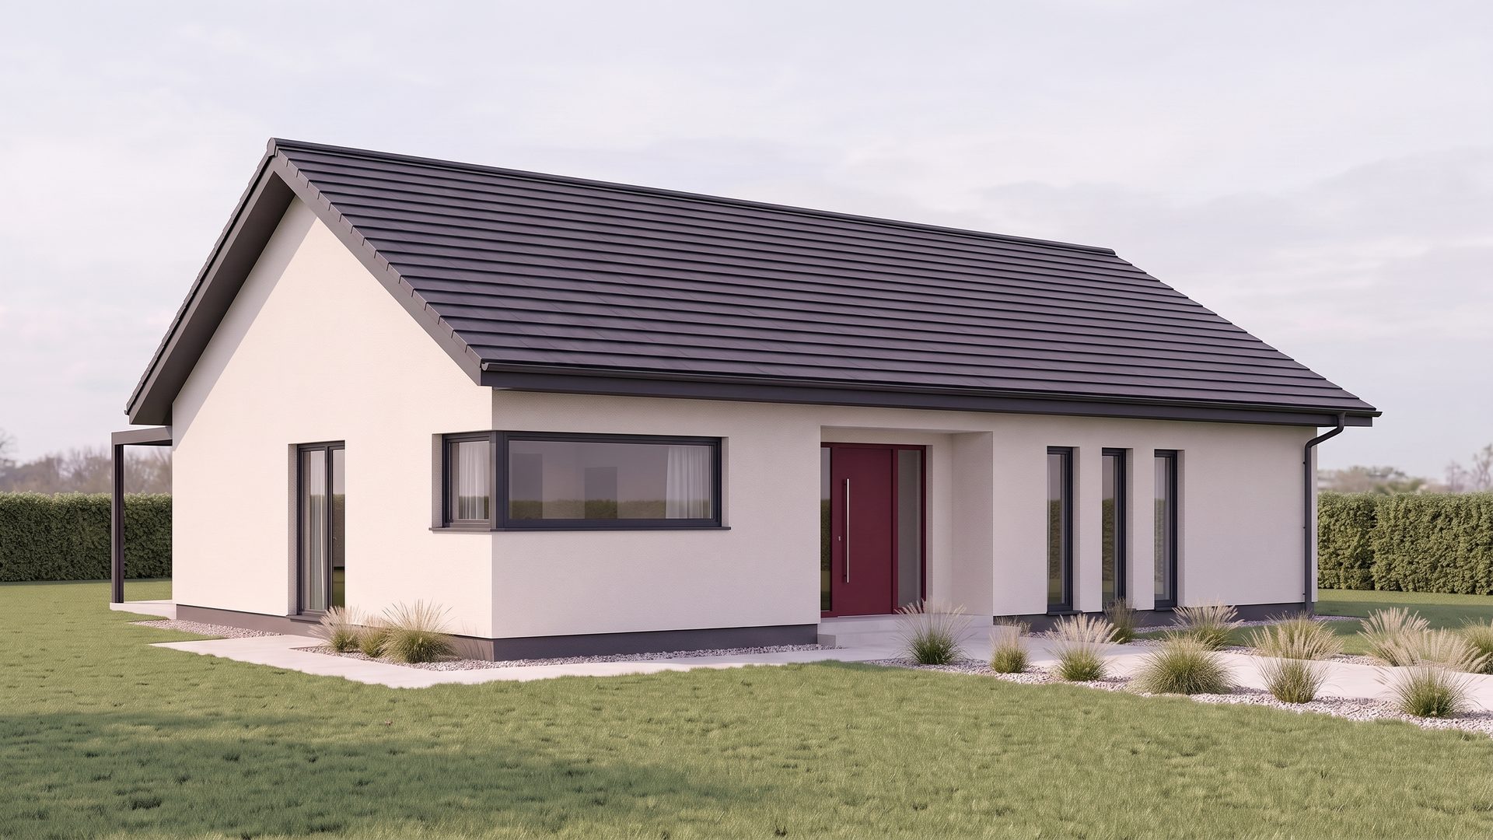
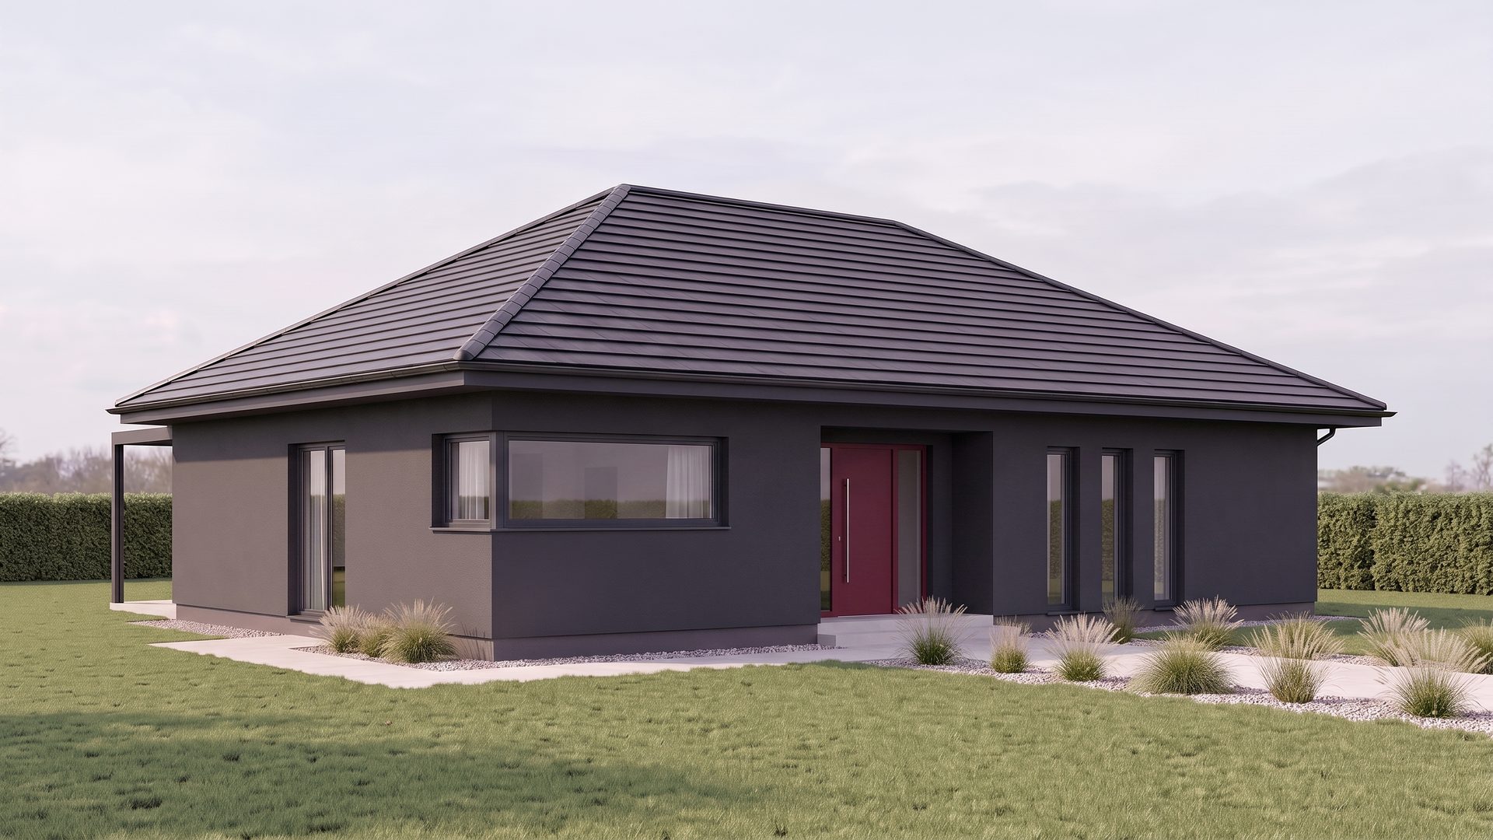
The same house in the variants you can choose: two facade colours and four roof types. Below them, the ground-floor plan with the area of every room.

The house
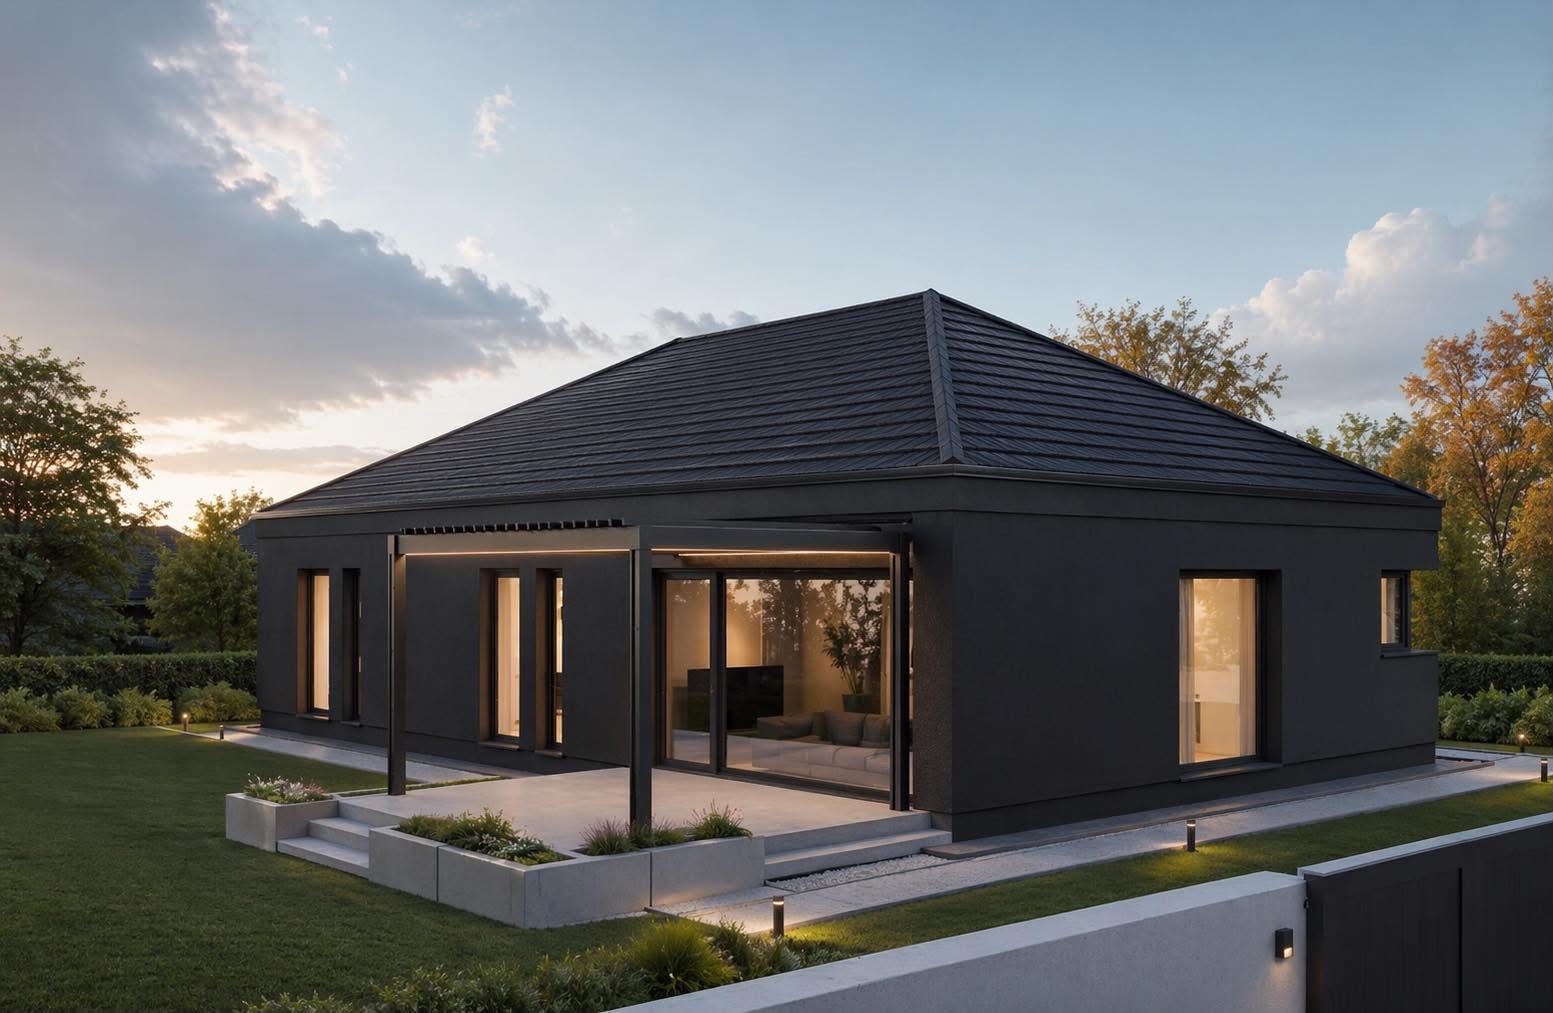
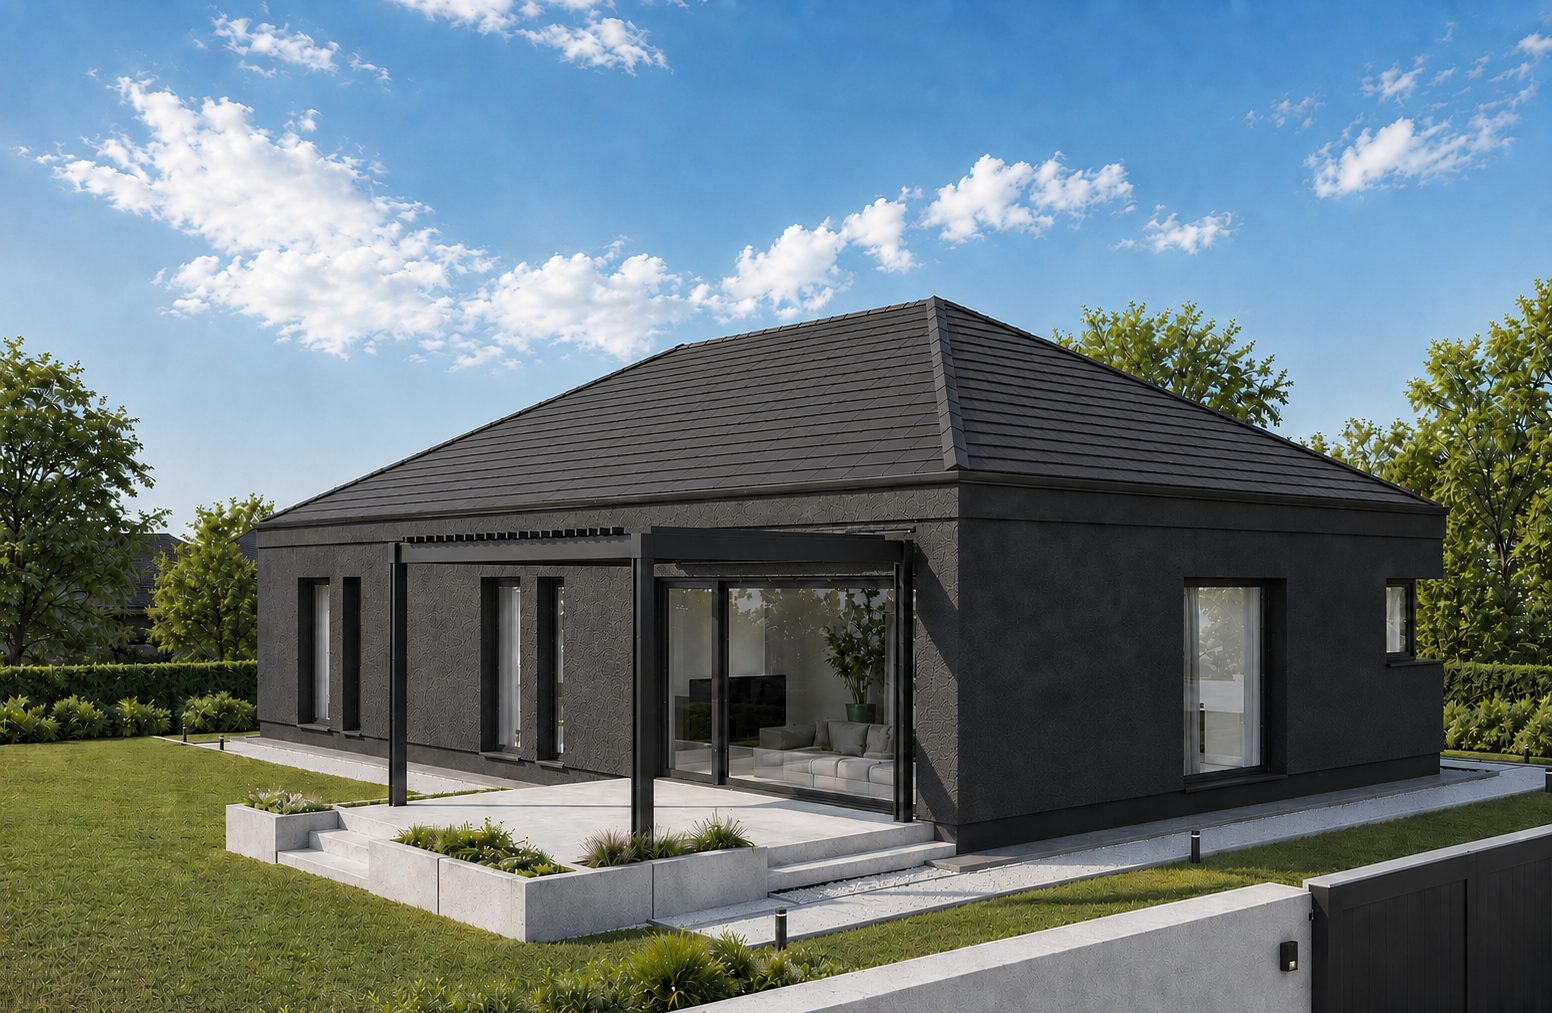
Garden side, terrace with pergola
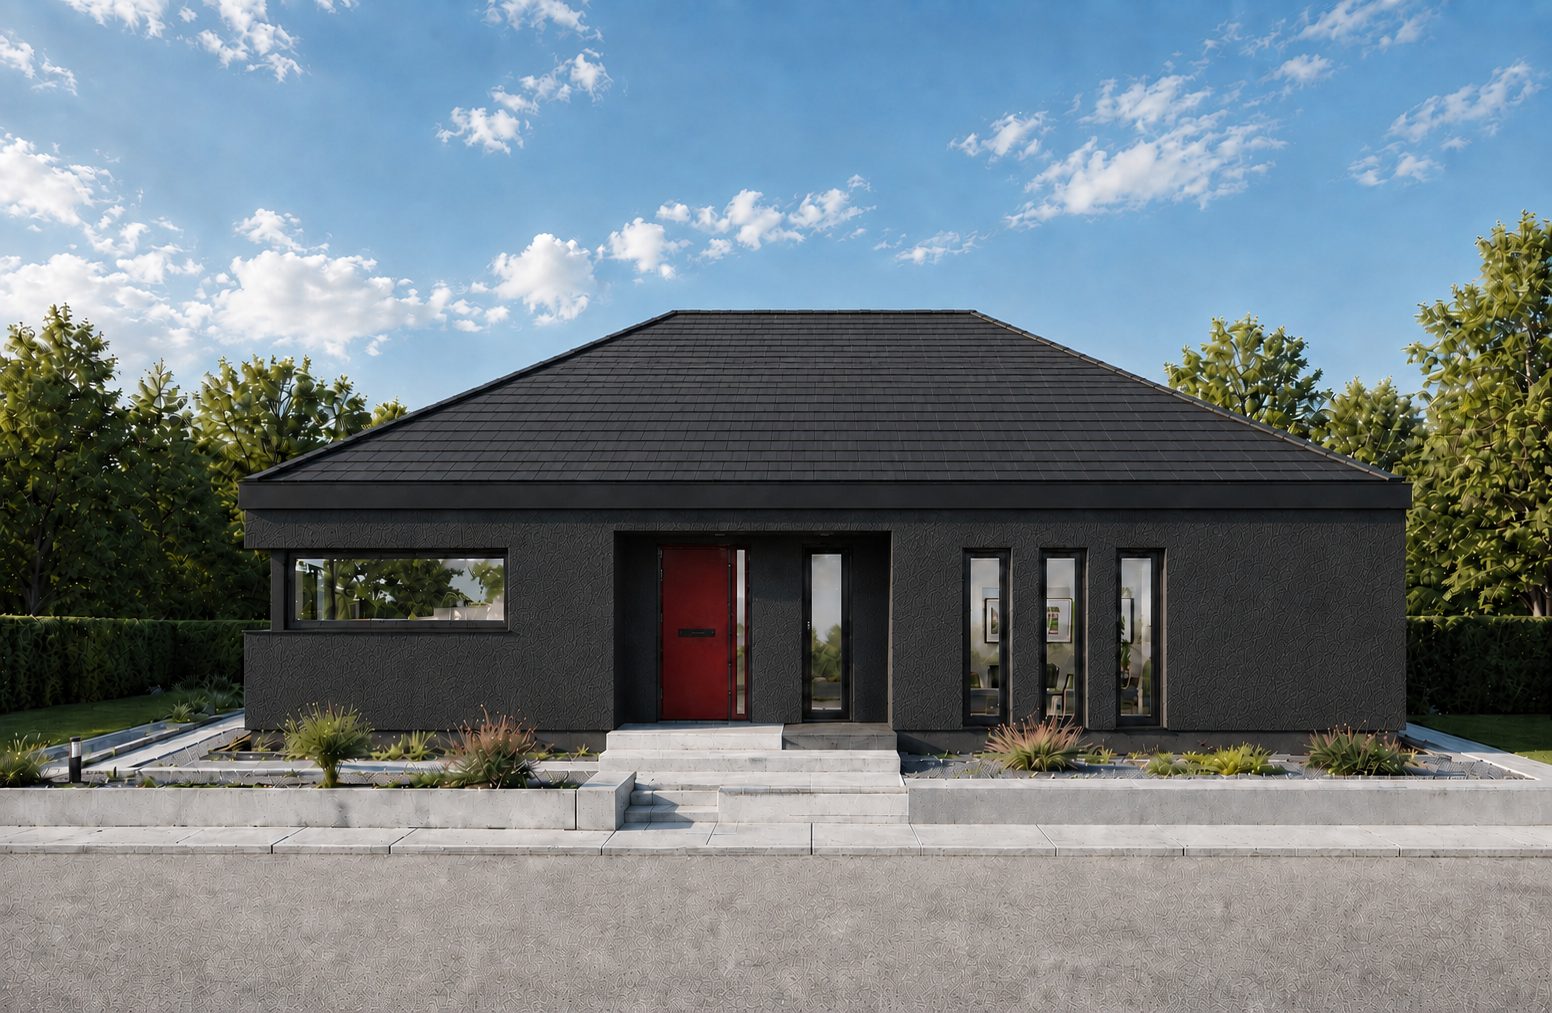
Black facade, front
Black facade, front
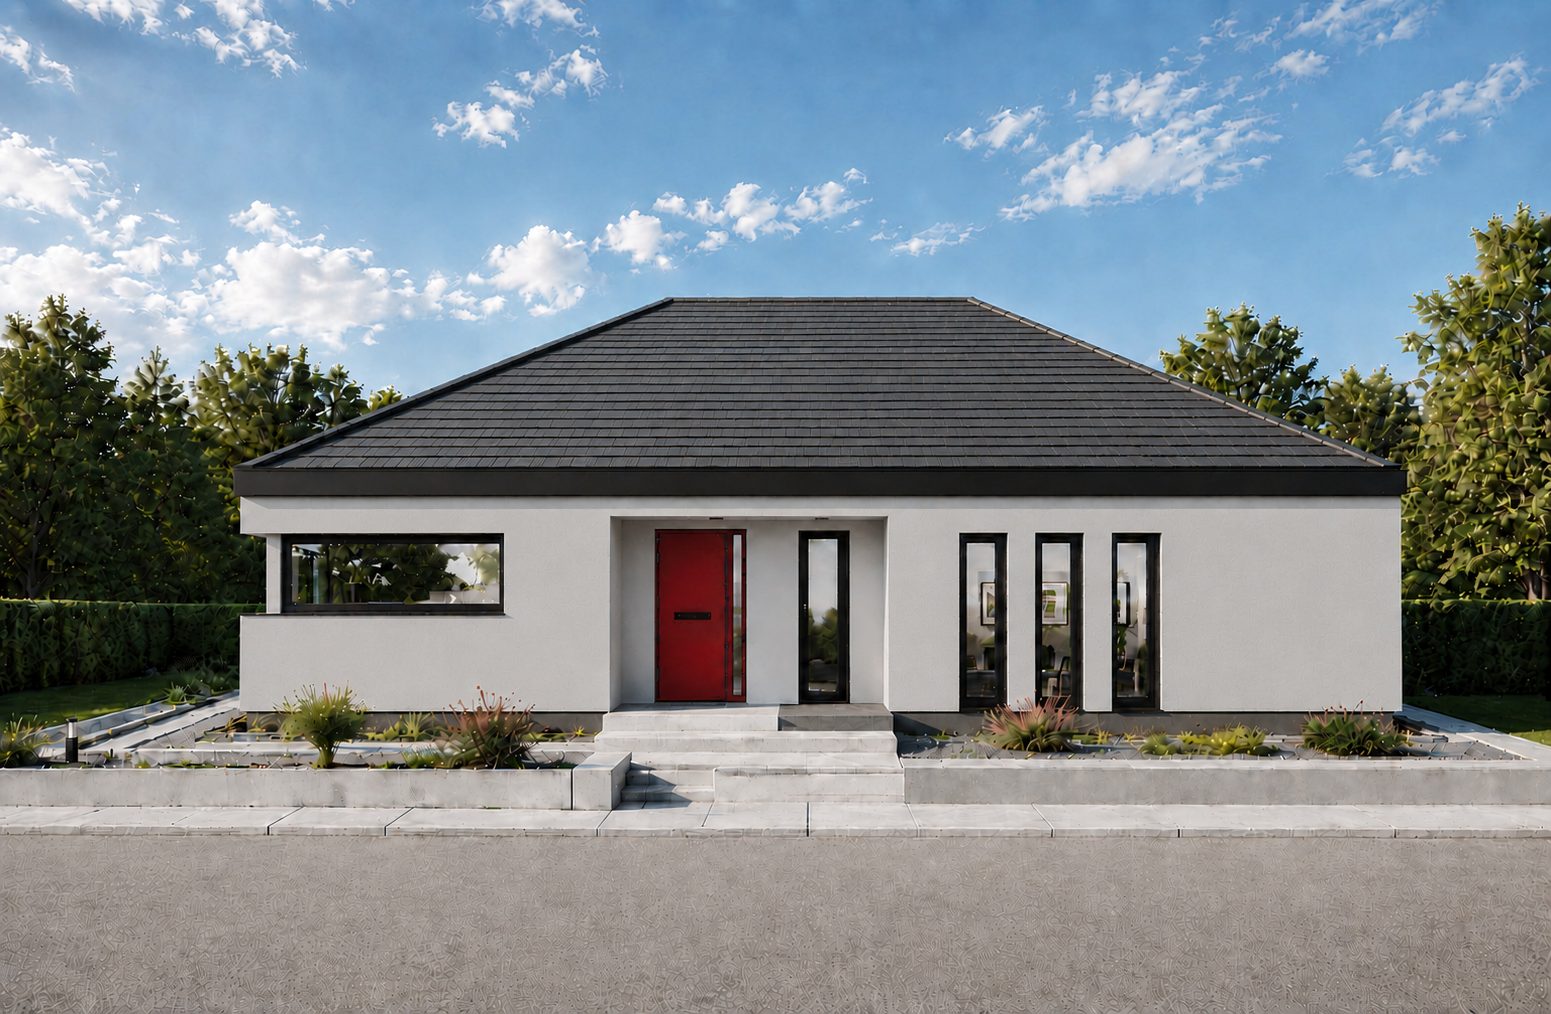
White facade, front
White facade, front
Black facade, garden side
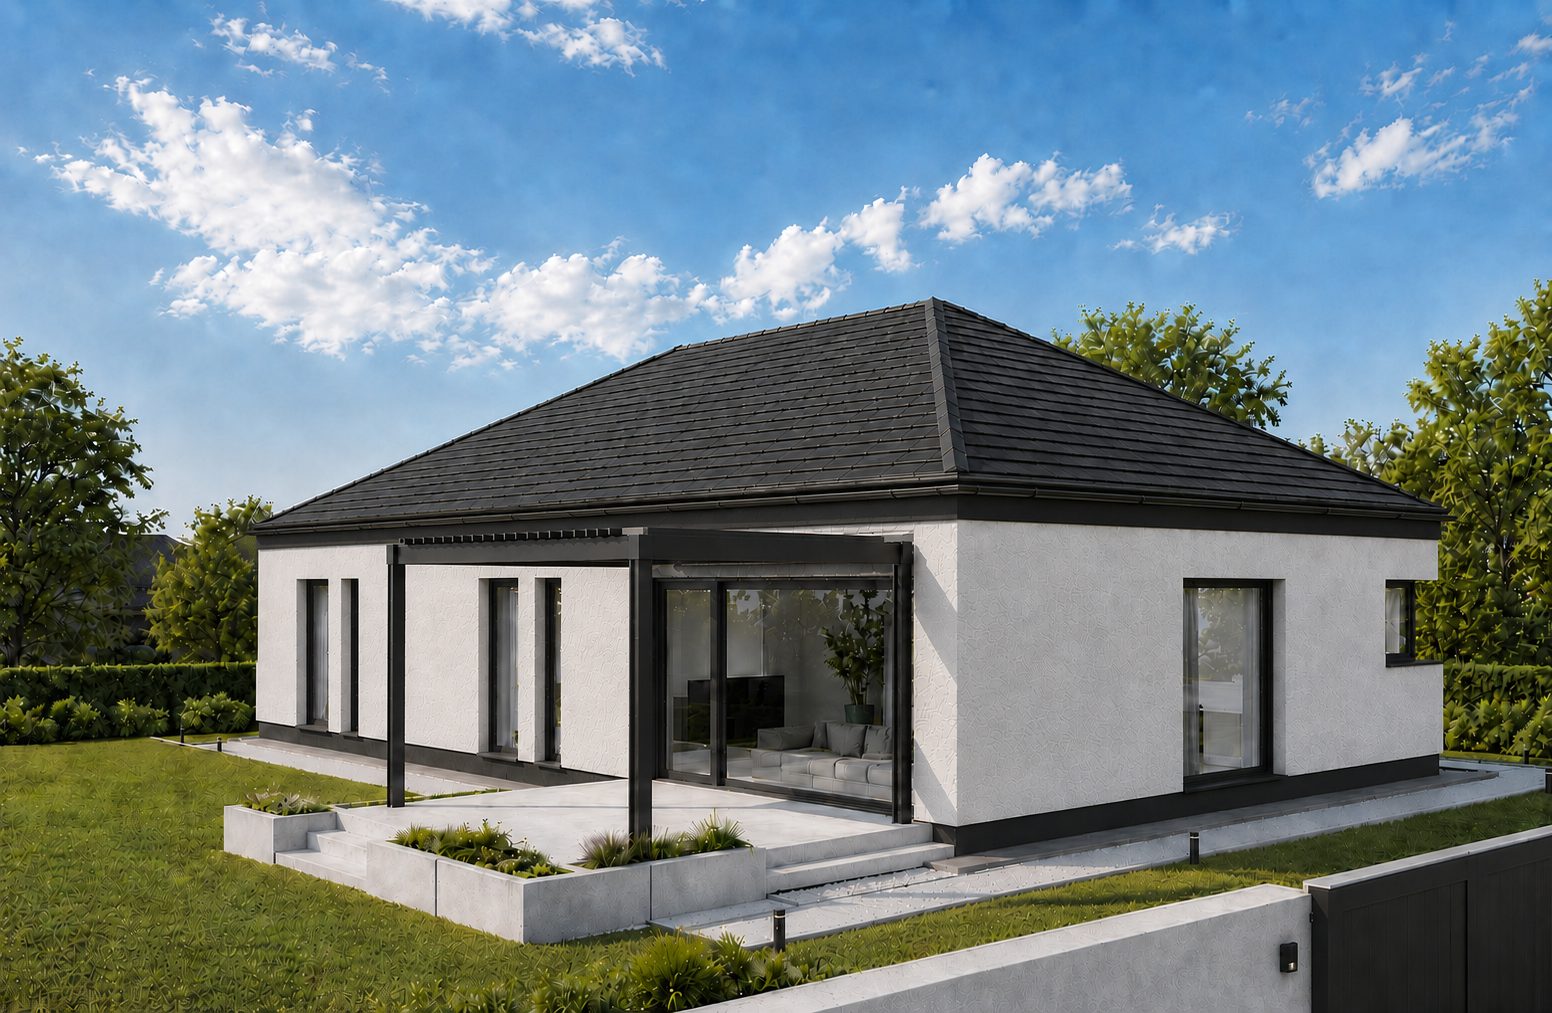
White facade, garden side
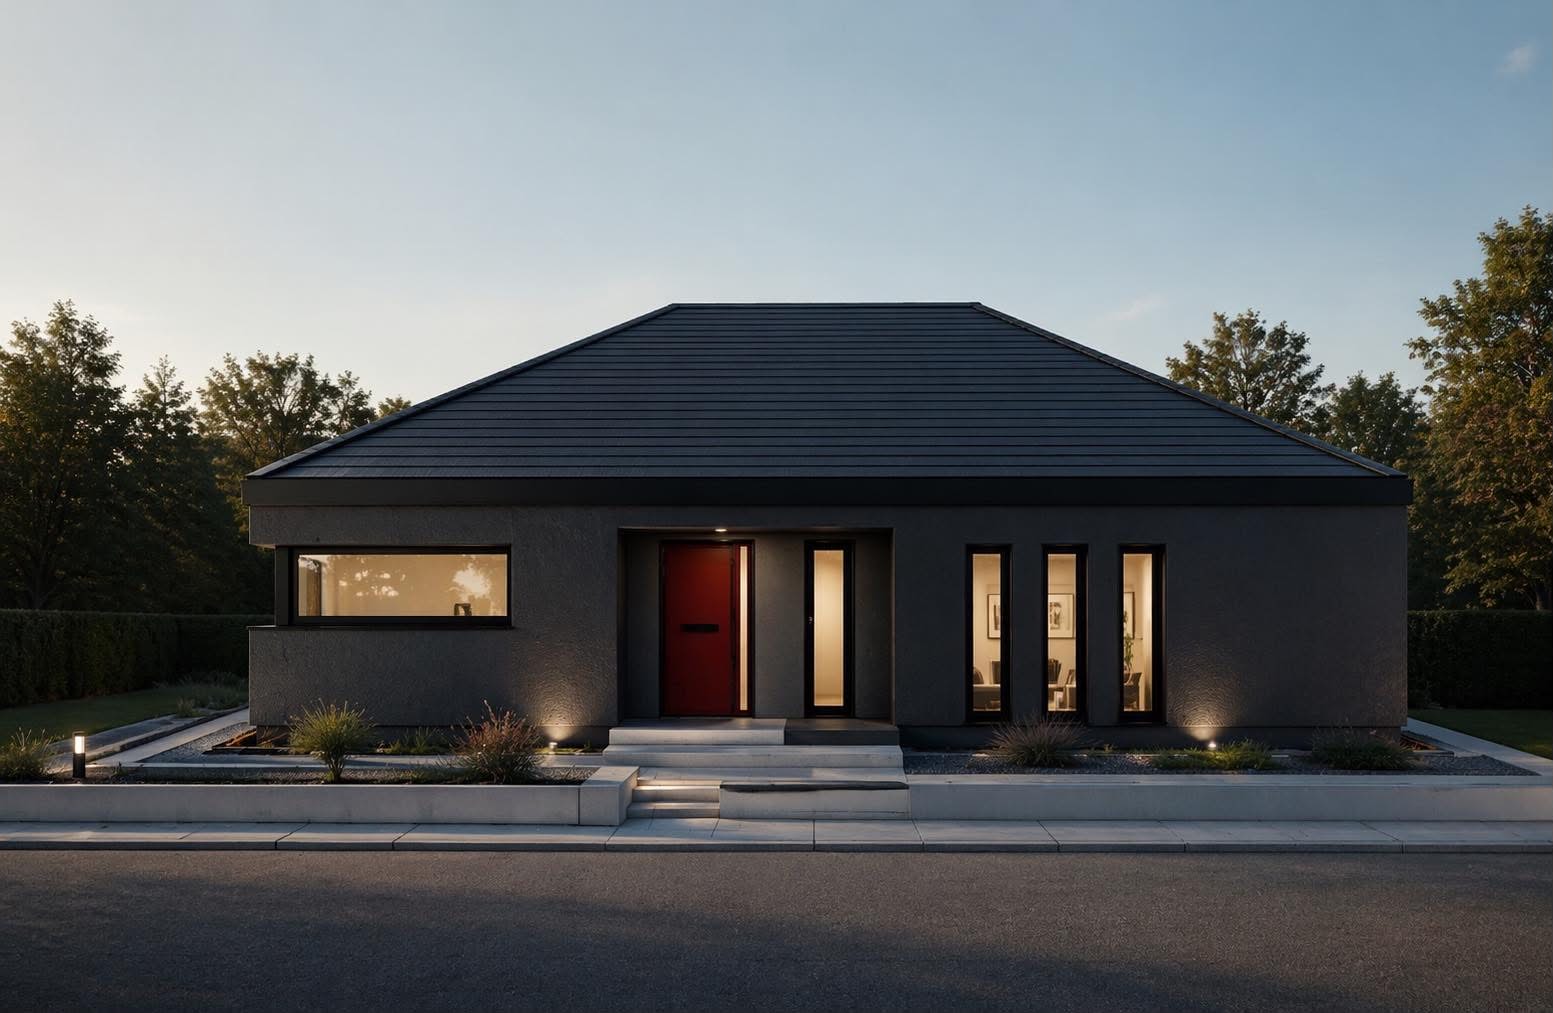
Front elevation at dusk

Interiors

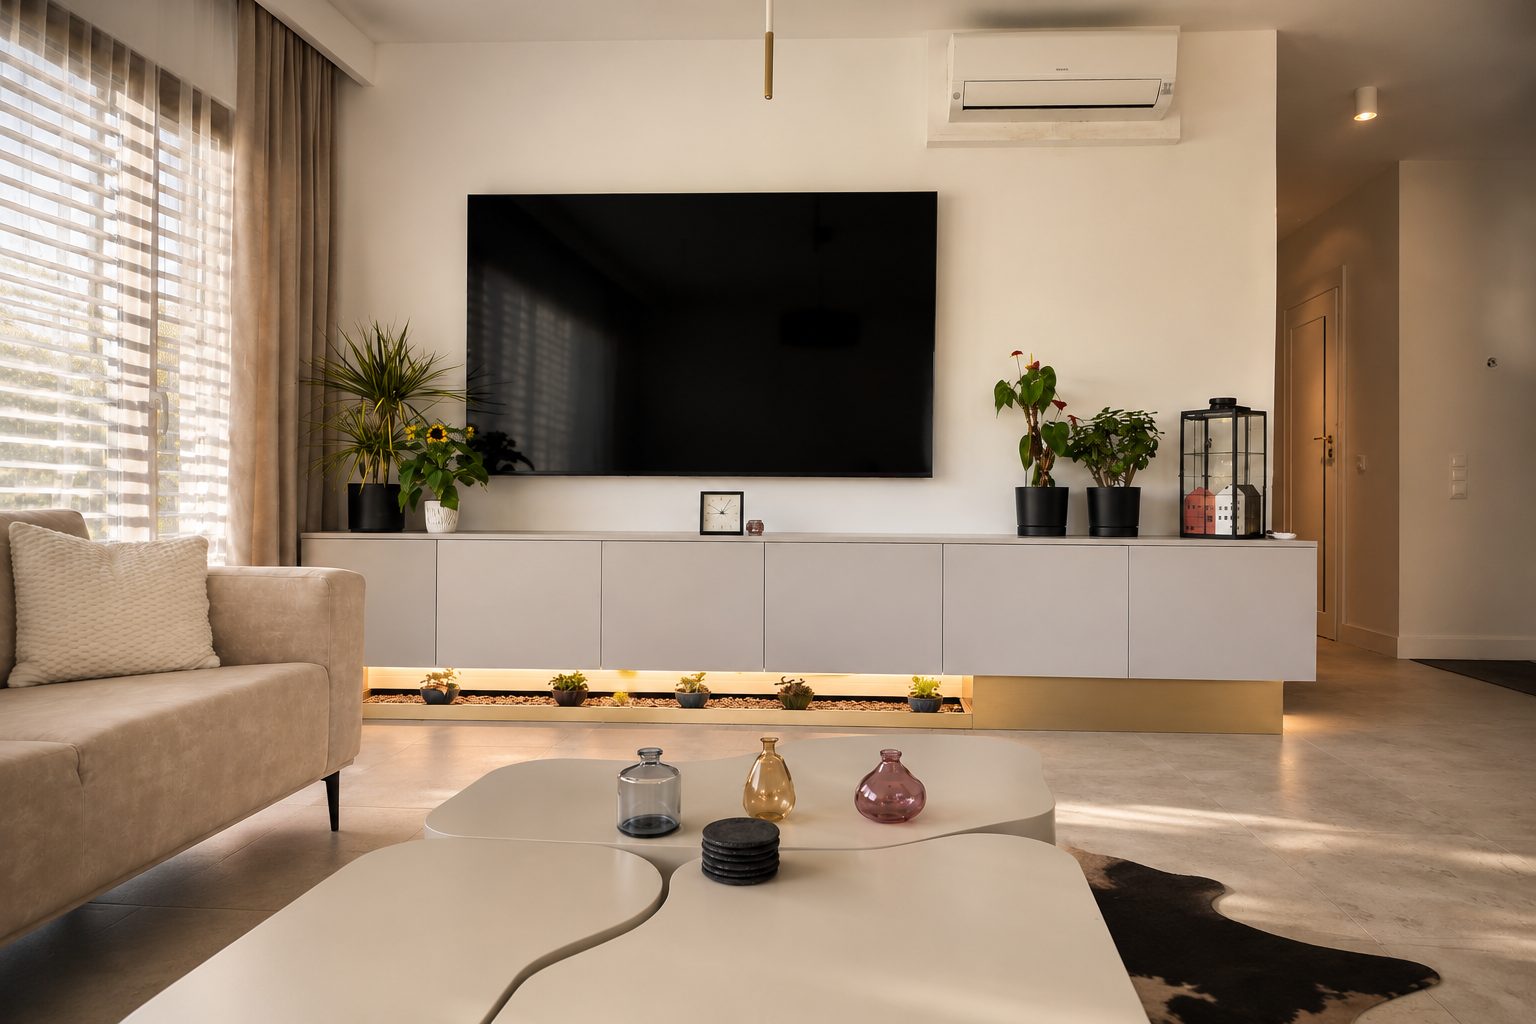
Living room
Living room
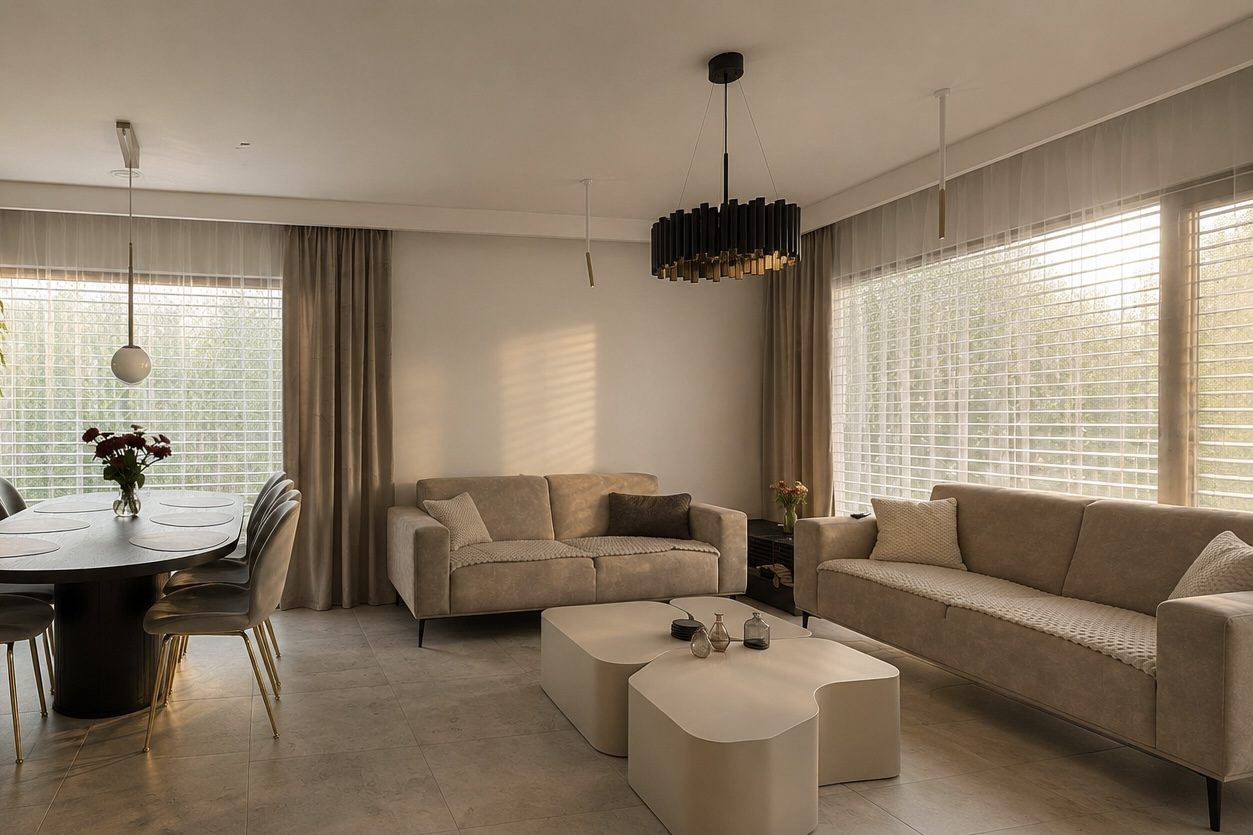
Living room with dining area
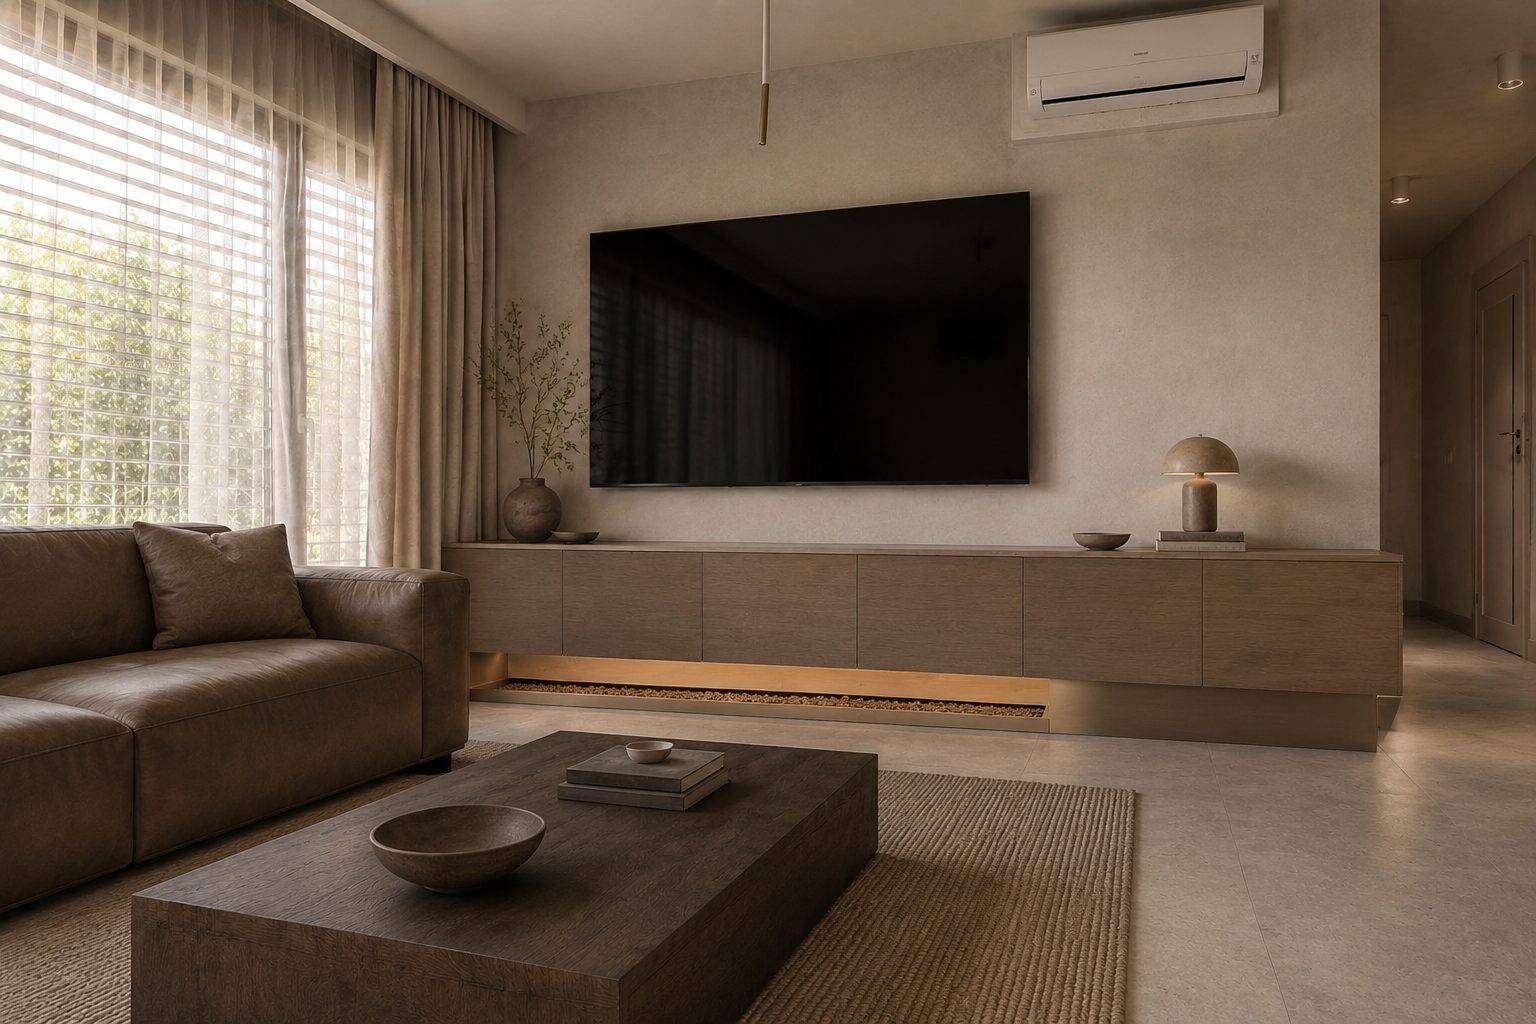
Living room in the evening
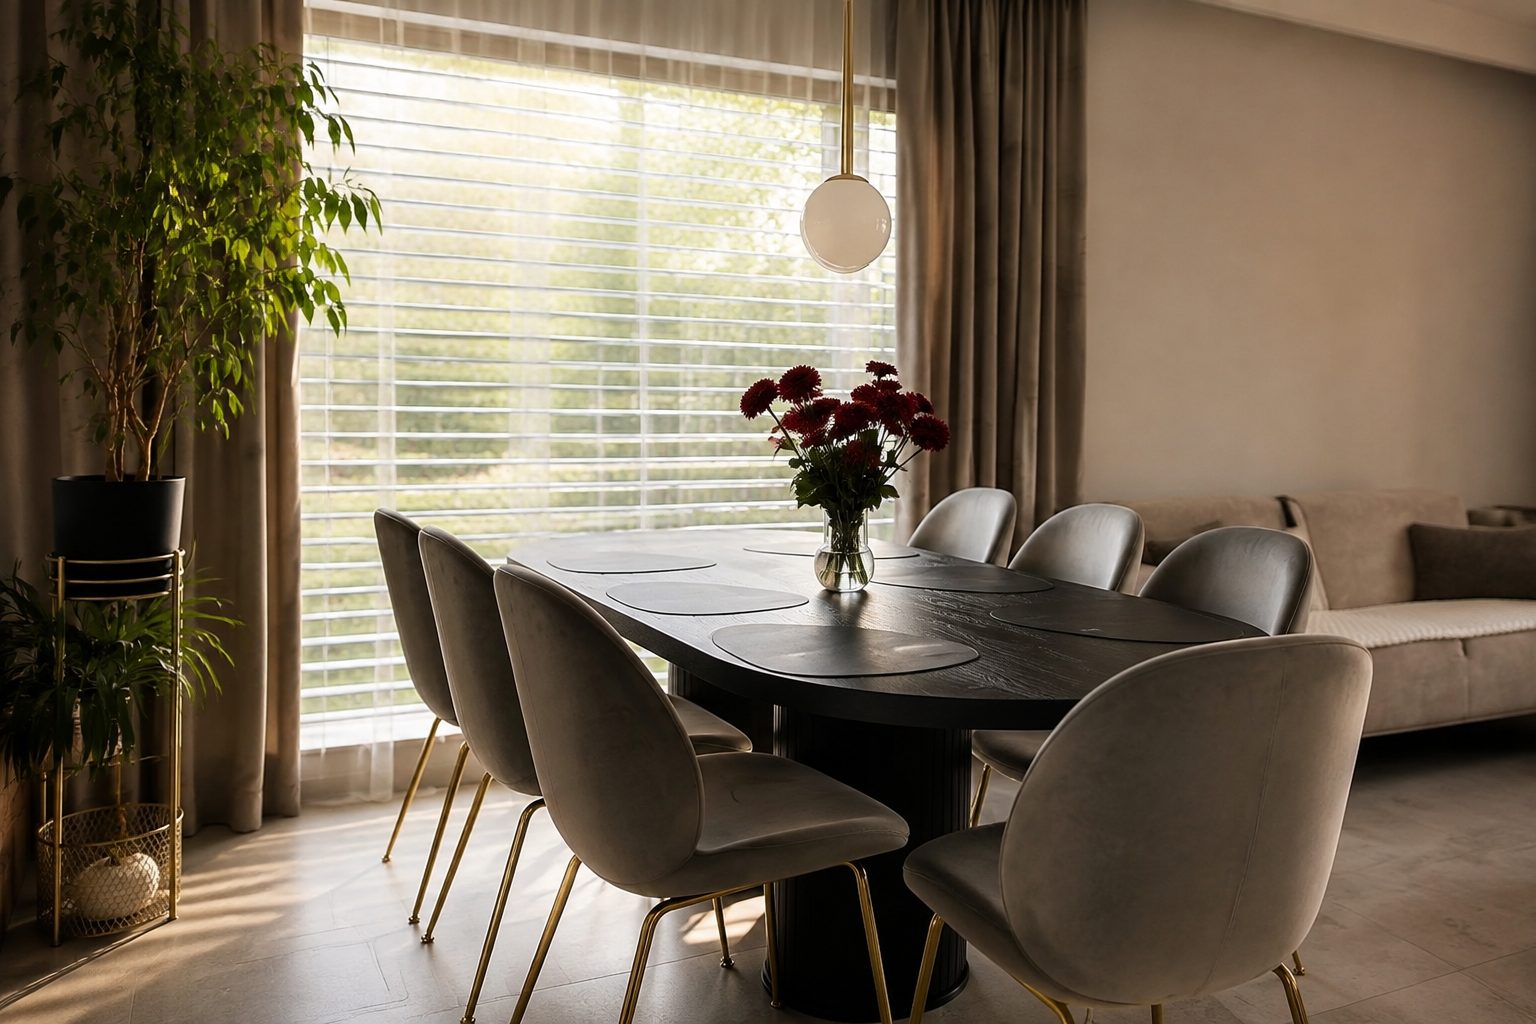
Dining area
Dining area
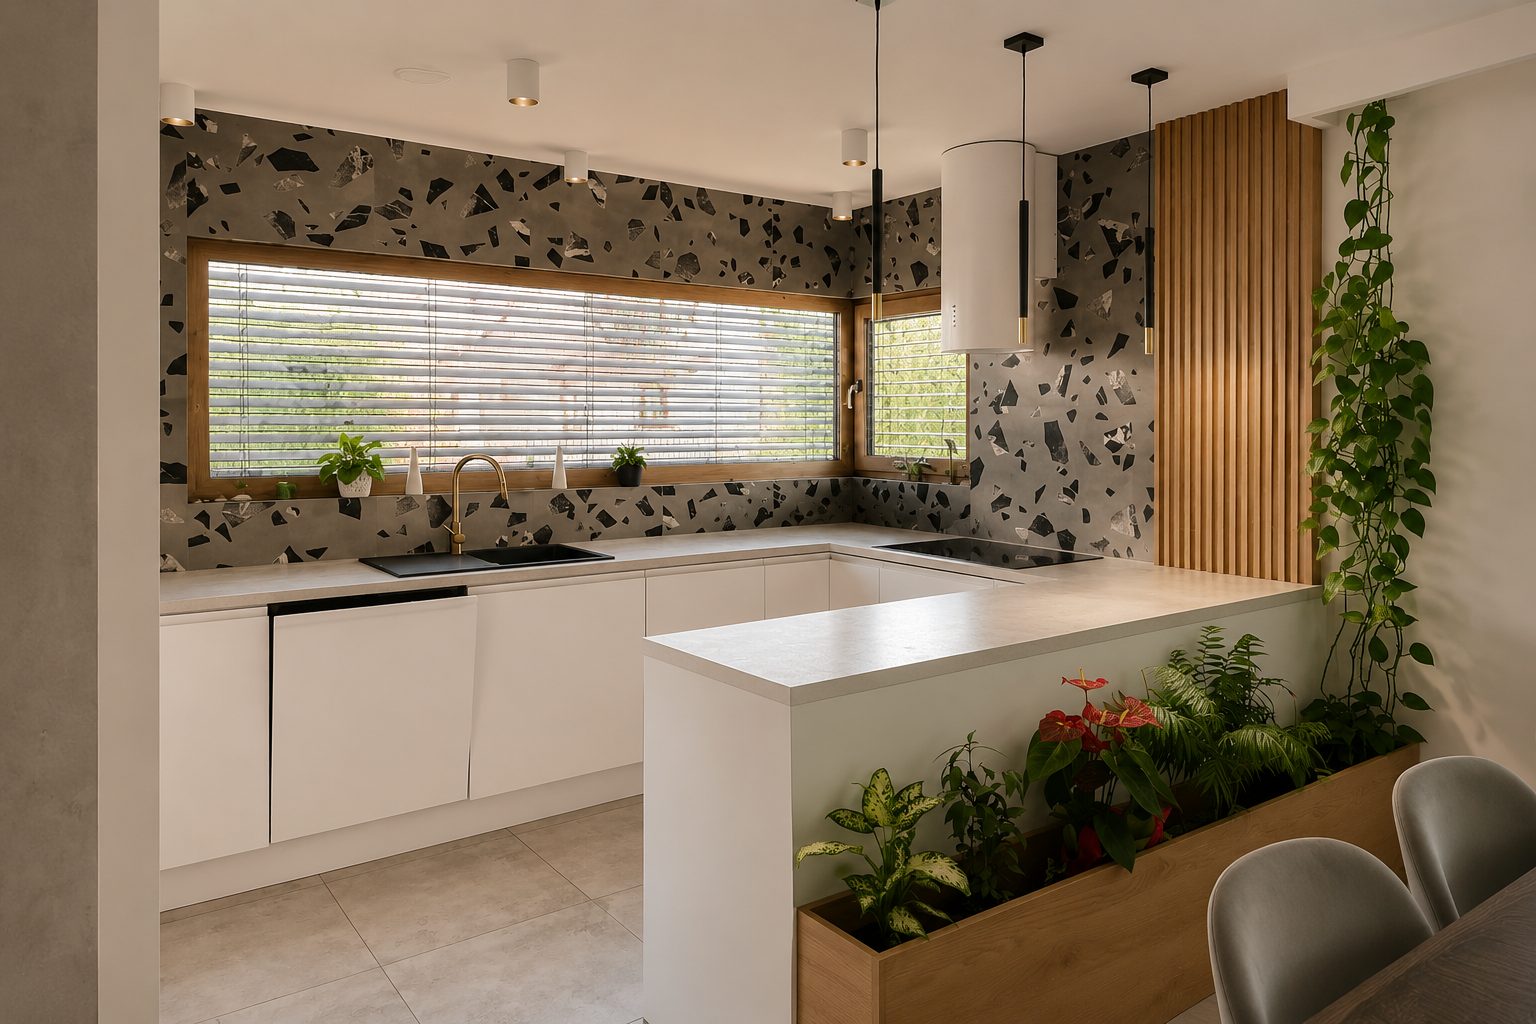
Kitchen
Kitchen
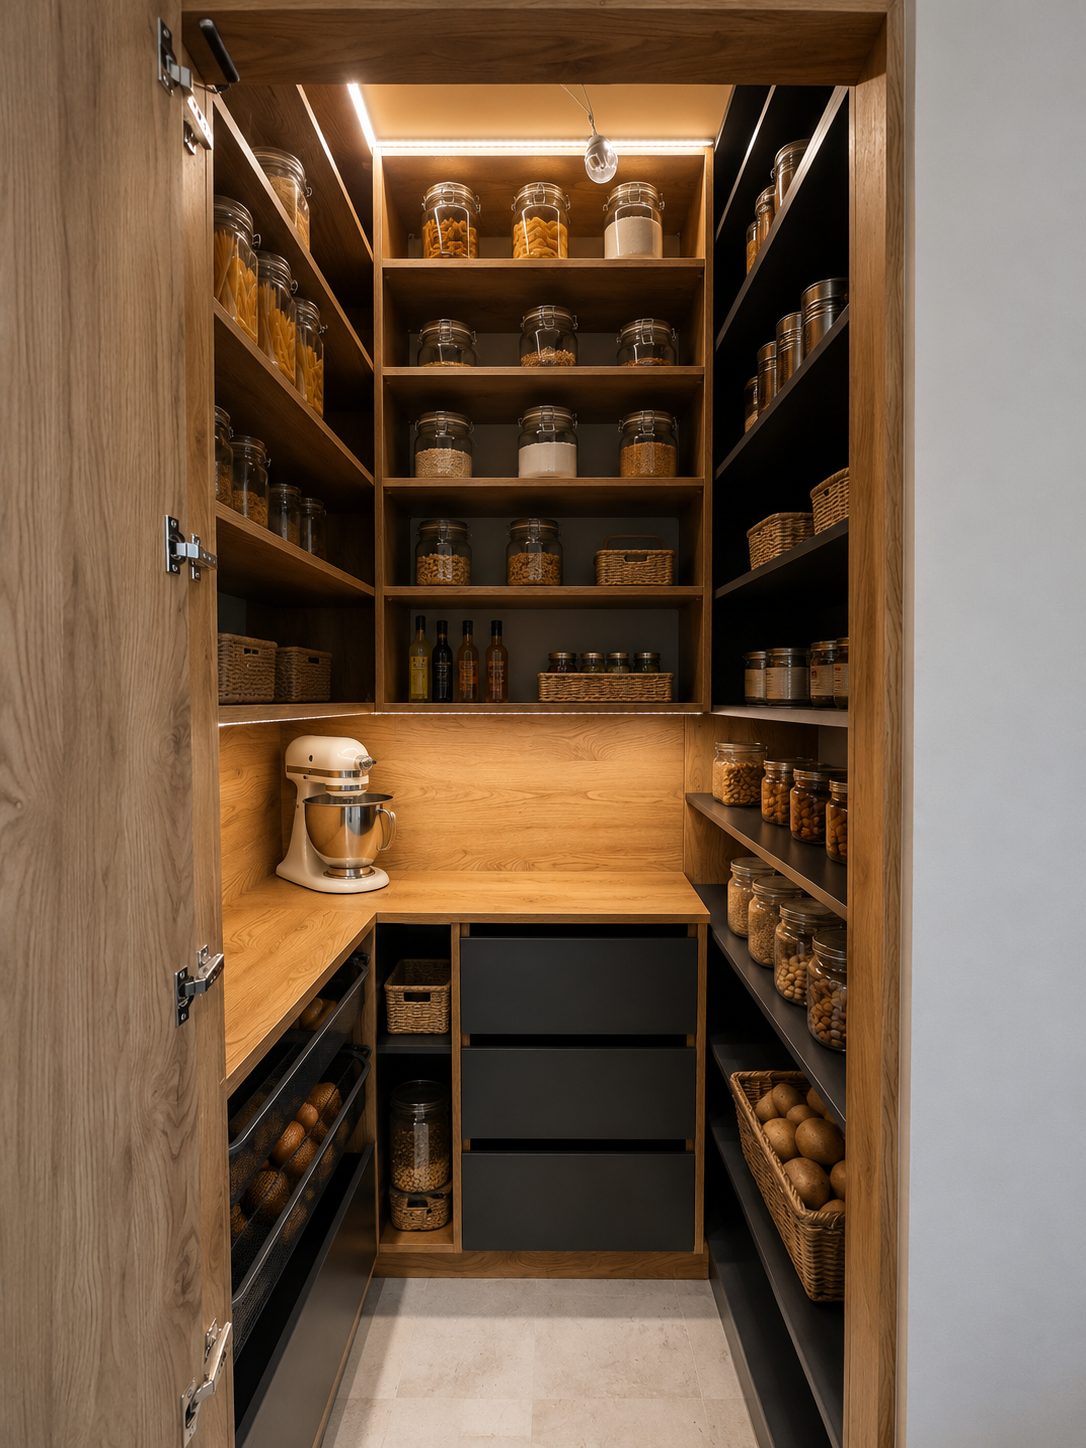
Pantry
Pantry
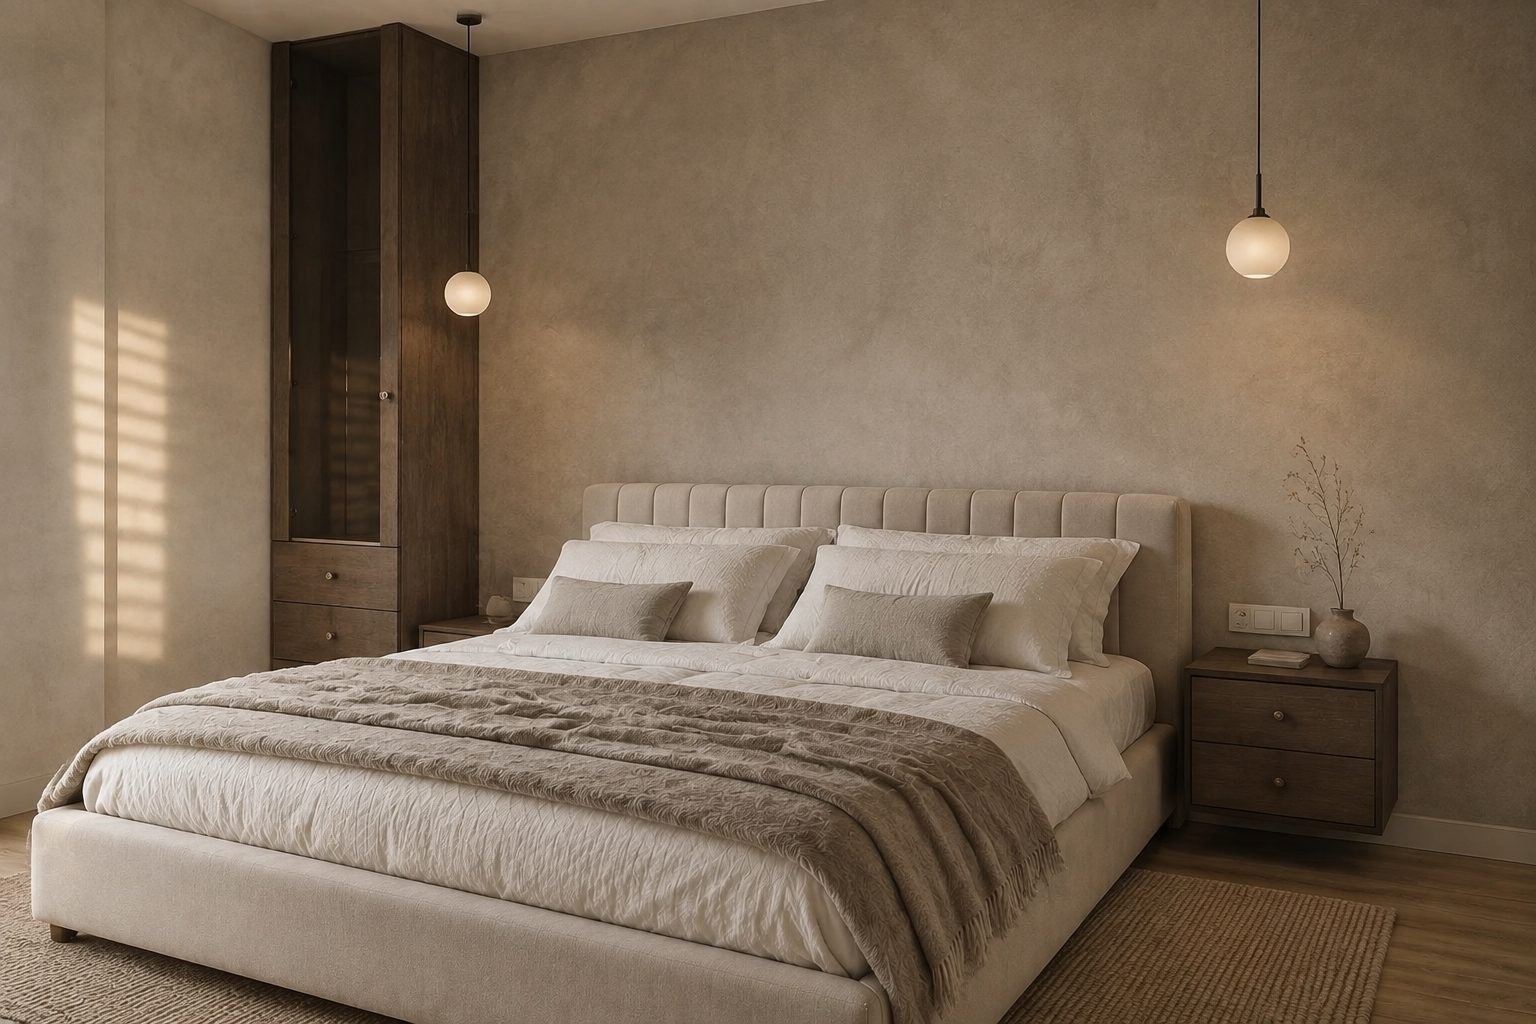
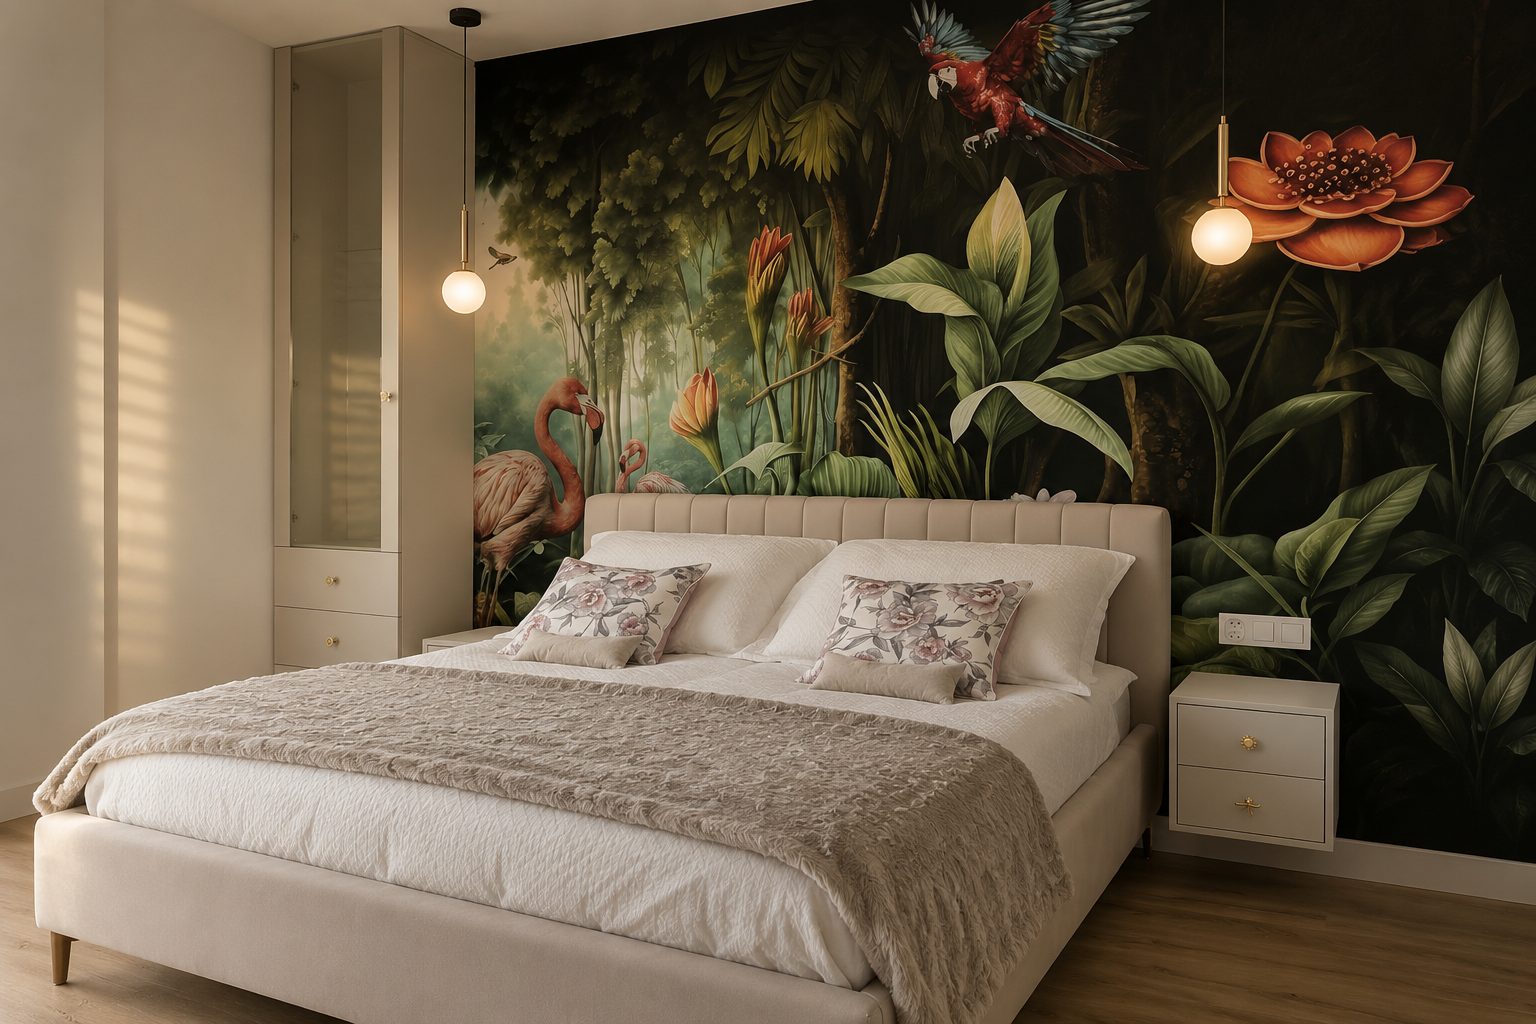
Bedroom
Bedroom
Bedroom, wallpaper variant
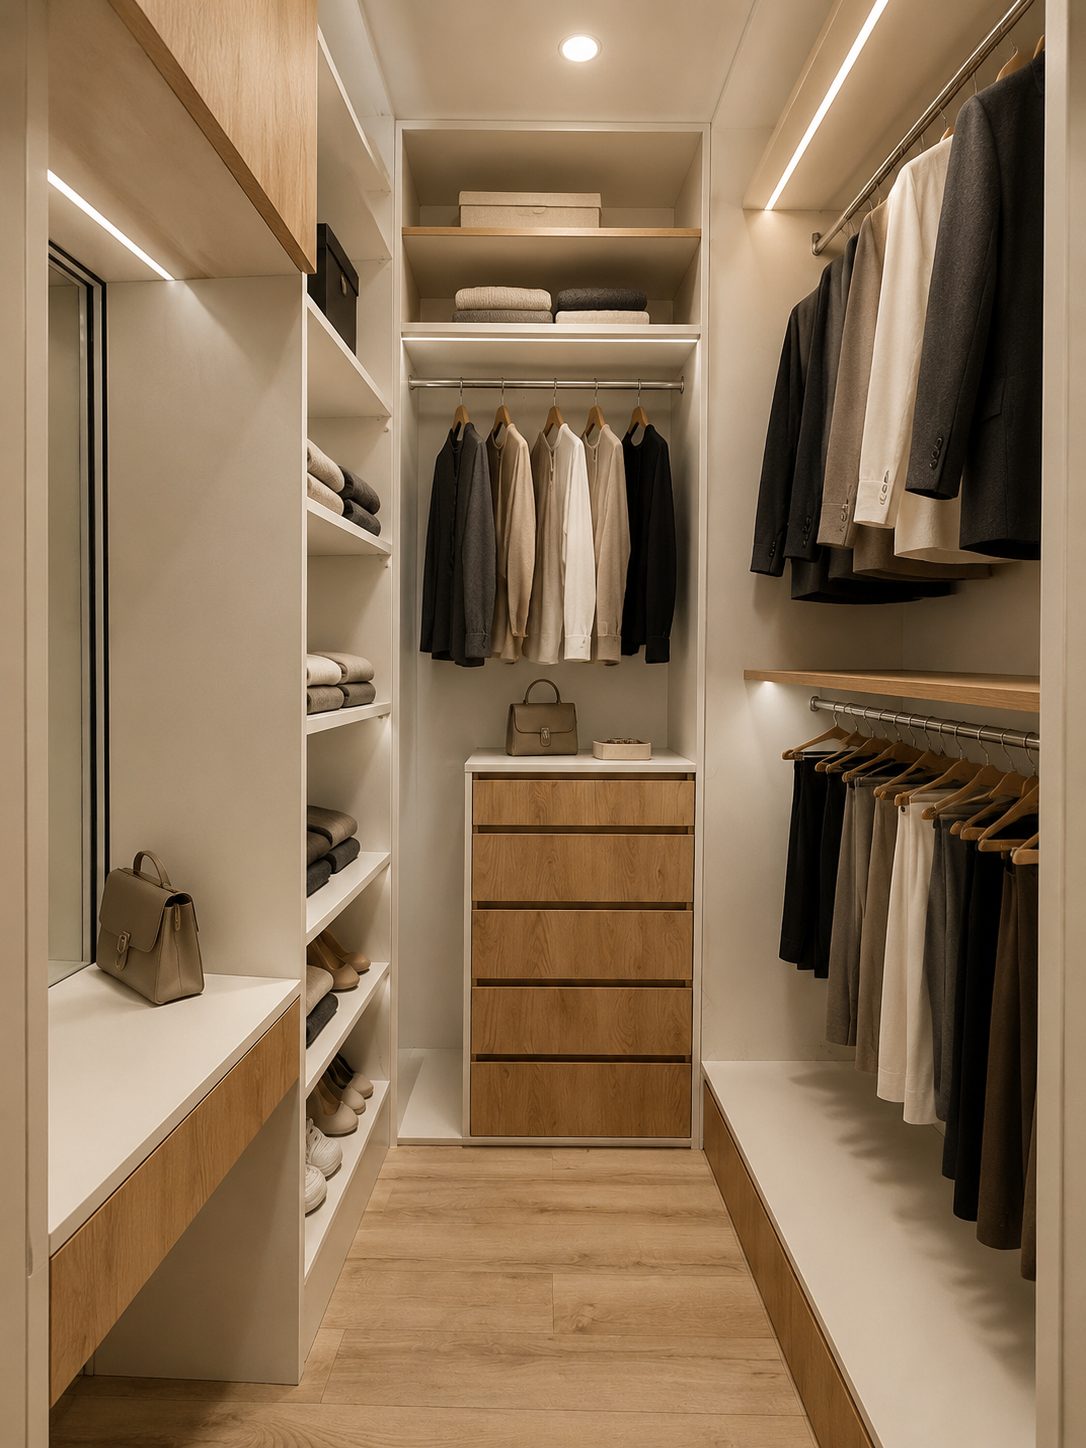
Walk-in wardrobe
Walk-in wardrobe
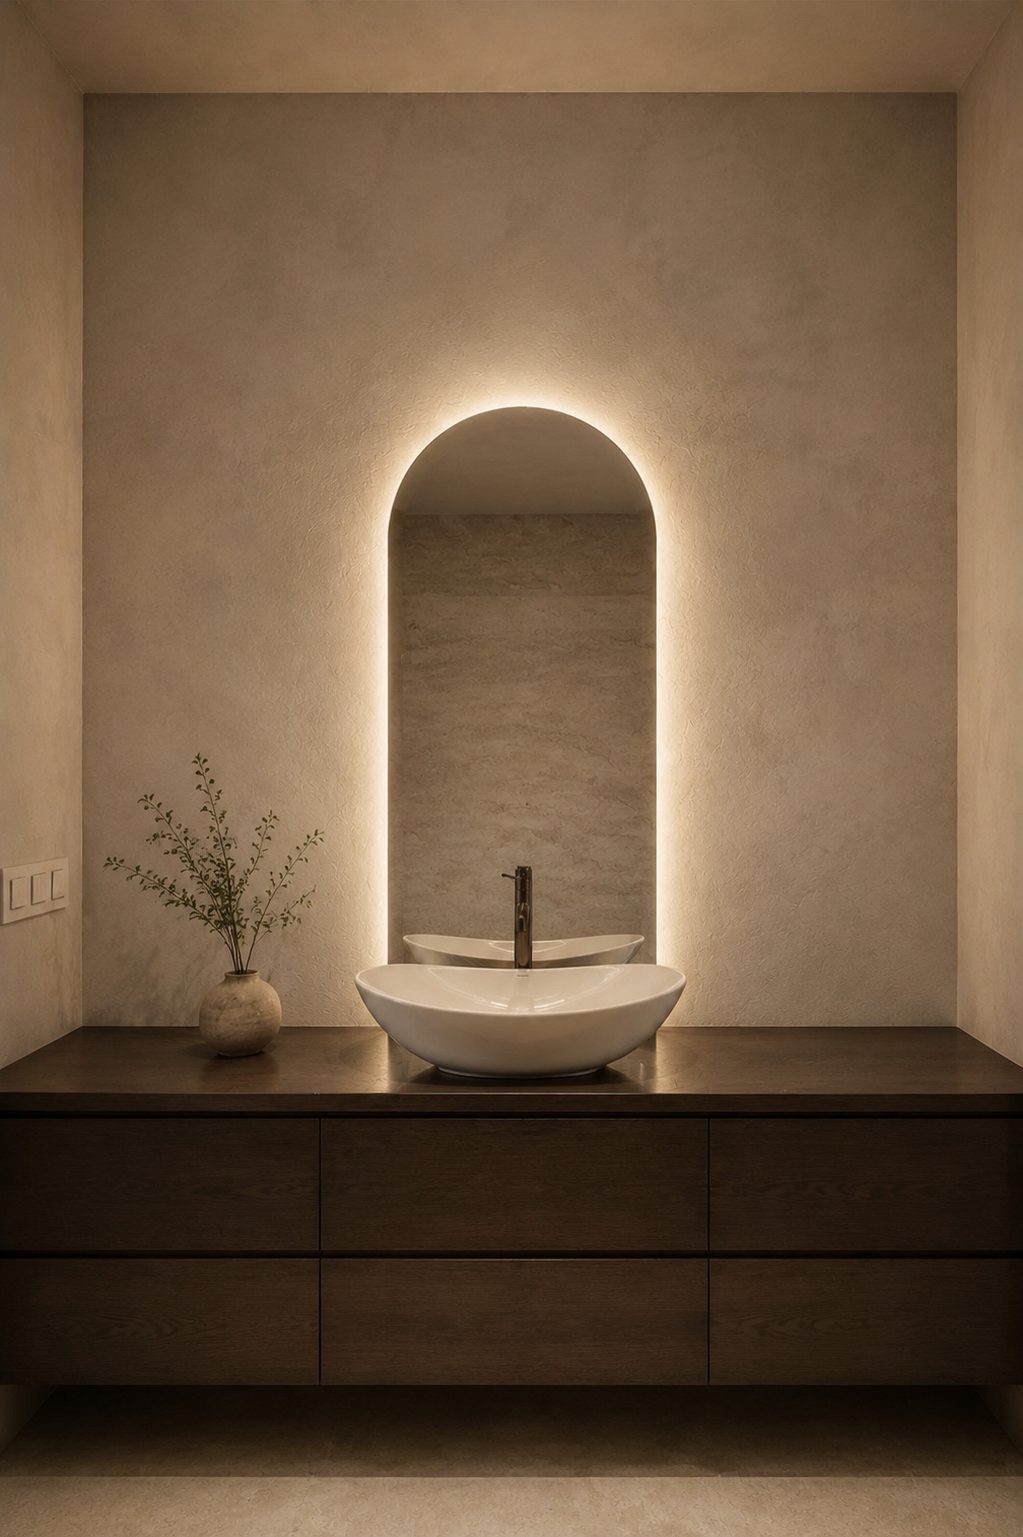
Bathroom
Bathroom
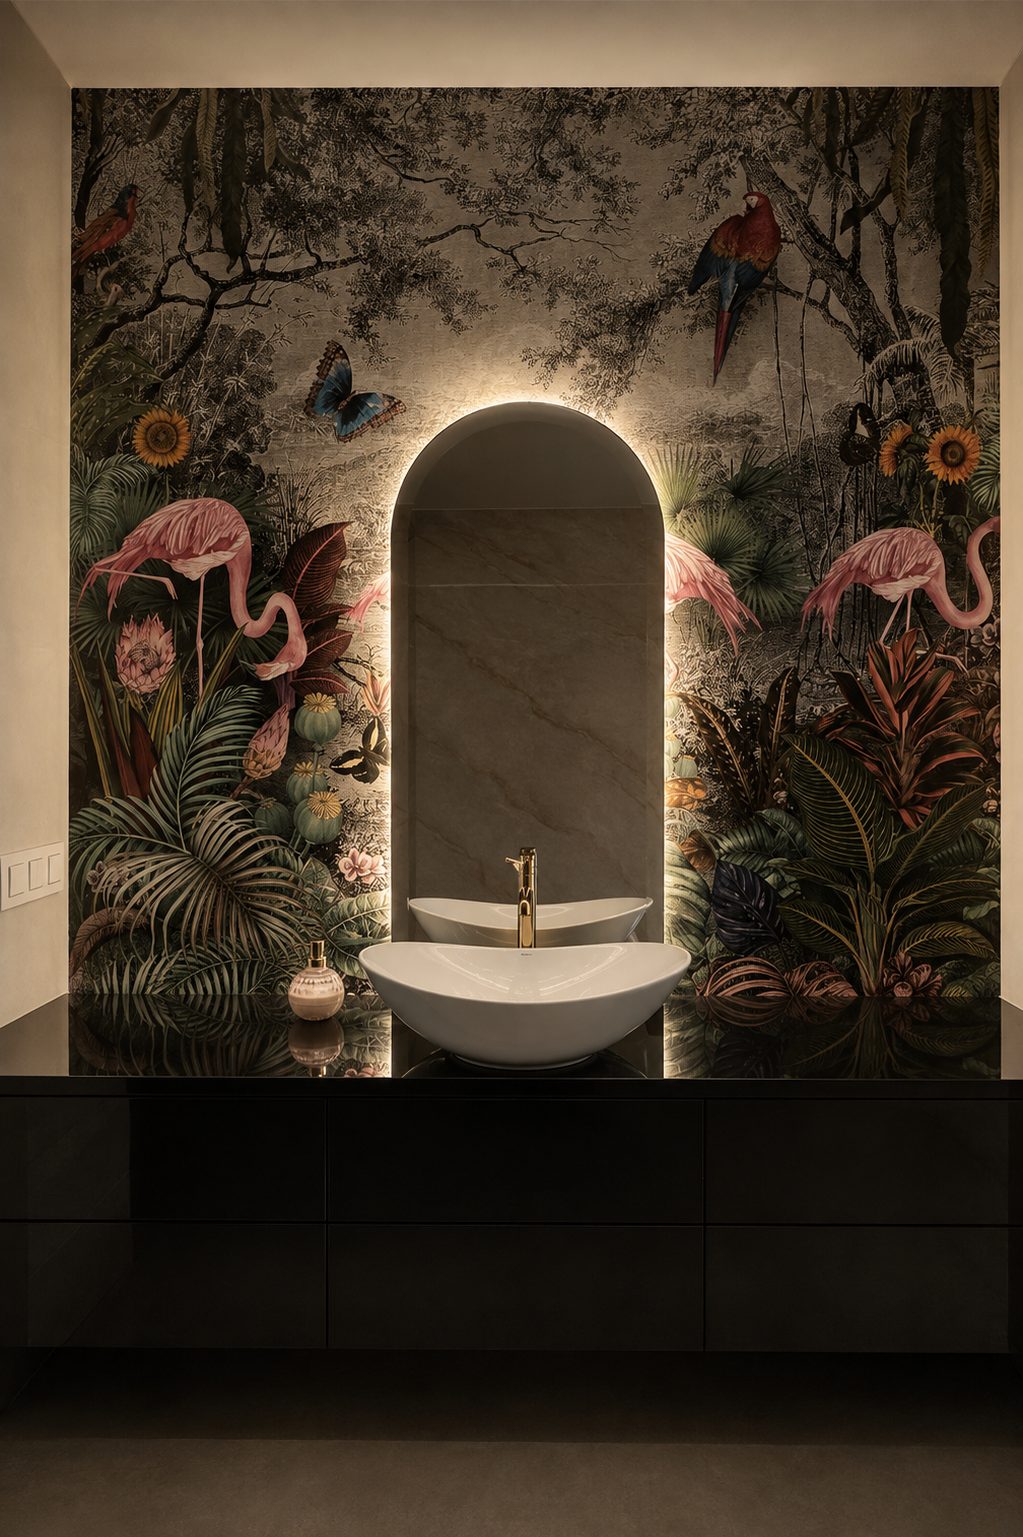
Bathroom, wallpaper variant

Roof and facade variants
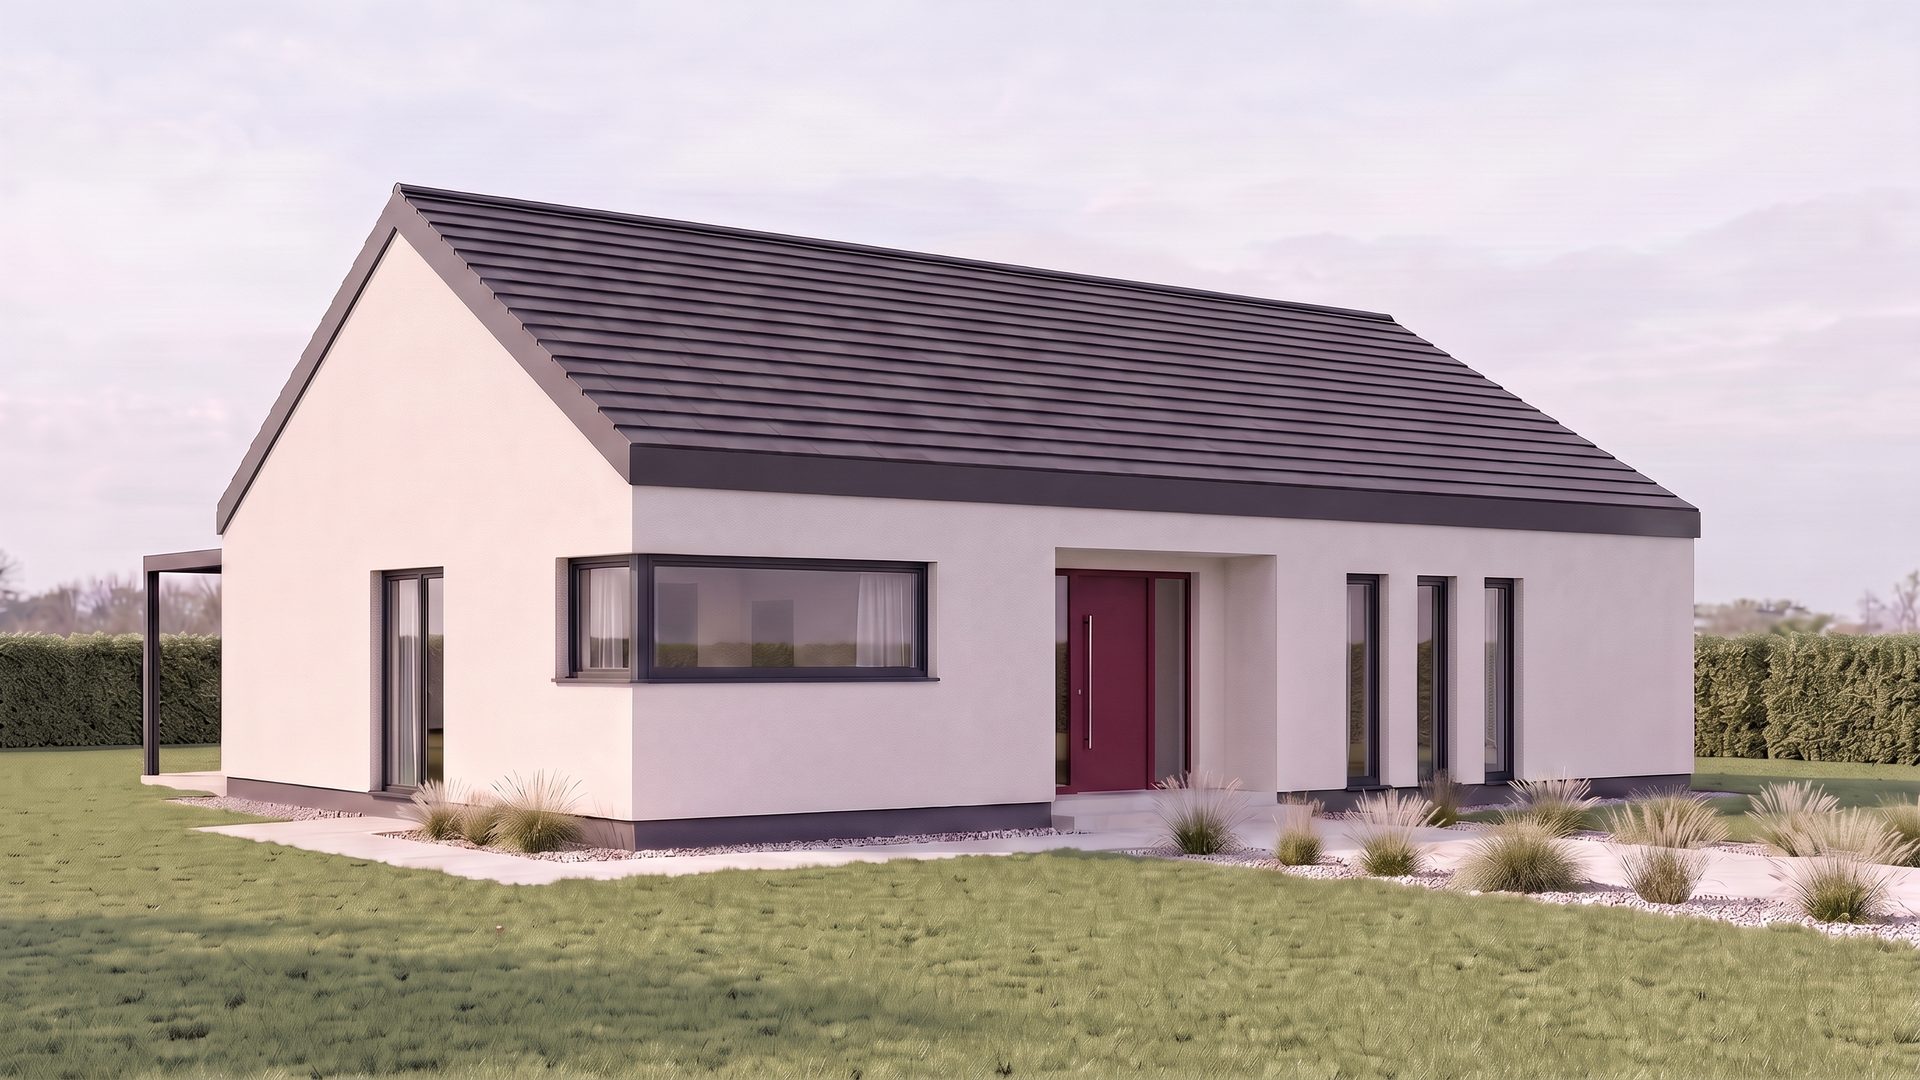
White facade, hipped roof with eaves
White facade, hipped roof without eaves
White facade, gable roof with eaves
White facade, gable roof without eaves
Black facade, hipped roof with eaves
Black facade, hipped roof without eaves
Black facade, gable roof with eaves
Black facade, gable roof without eaves

Every image on this page is a visualisation of the design, not a photograph of a finished build. Illustration is for reference only. Photos from completed builds will appear here once the first homes are handed over.

Ground-floor plan

The same house in three layouts. Only the bedroom wing changes; the rest of the house stays the same.

A bedroom and two rooms, each with its own walk-in wardrobe.
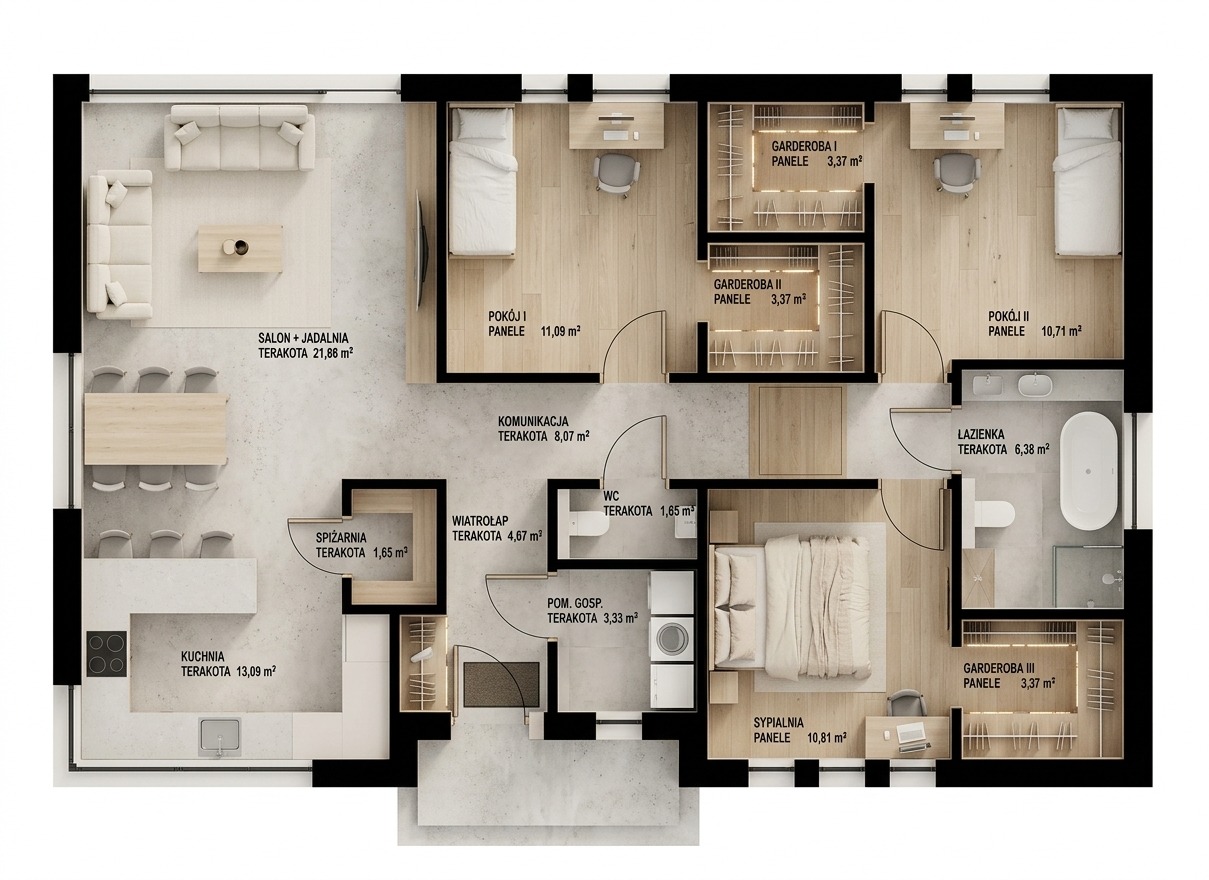
Ground-floor plan of the Prosty Dom house, 103.44 m² of usable floor area, Standard layout
Ground-floor plan · 103.44 m² · Standard layout · Illustration is for reference only.

One design. Many options.

Leave your contact and a vetted company will get back with a quote.

Ask for a quote

Contact details
Your home
Scope · optional
Do you have a plot?

Your data is controlled by ABAKON BD Sp. z o.o. We use it to answer your enquiry and prepare a quote. Details in the privacy policy.