
One design.Many possibilities.
One design, many technologies
Choose the technology and the scope that fit your preferences
No guesswork. A quote straight from the builder.
How it works
- 1.
You pick the Prosty Dom design
- 2.
You choose a technology based on your preferences and the quote
- 3.
You fill in the form
- 4.
The builder gets in touch with you
- 5.
You settle the details together
- 6.
You build your home
We didn’t invent a new building technology.
We simplified the whole process
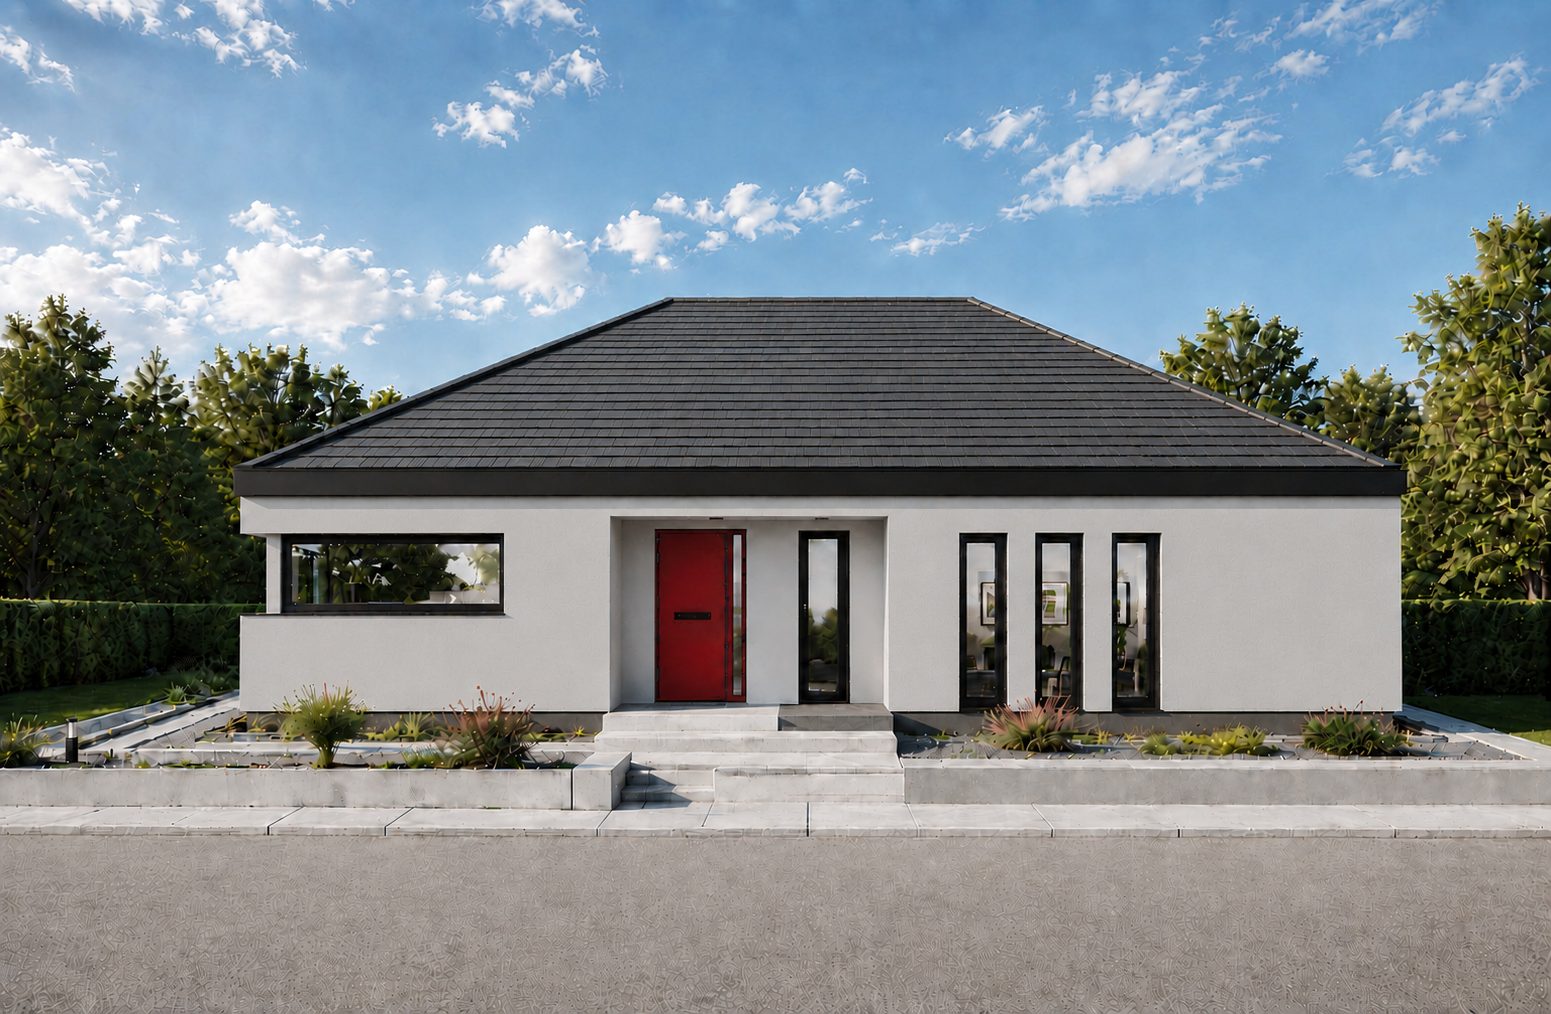
A single-storey home where everything has its place
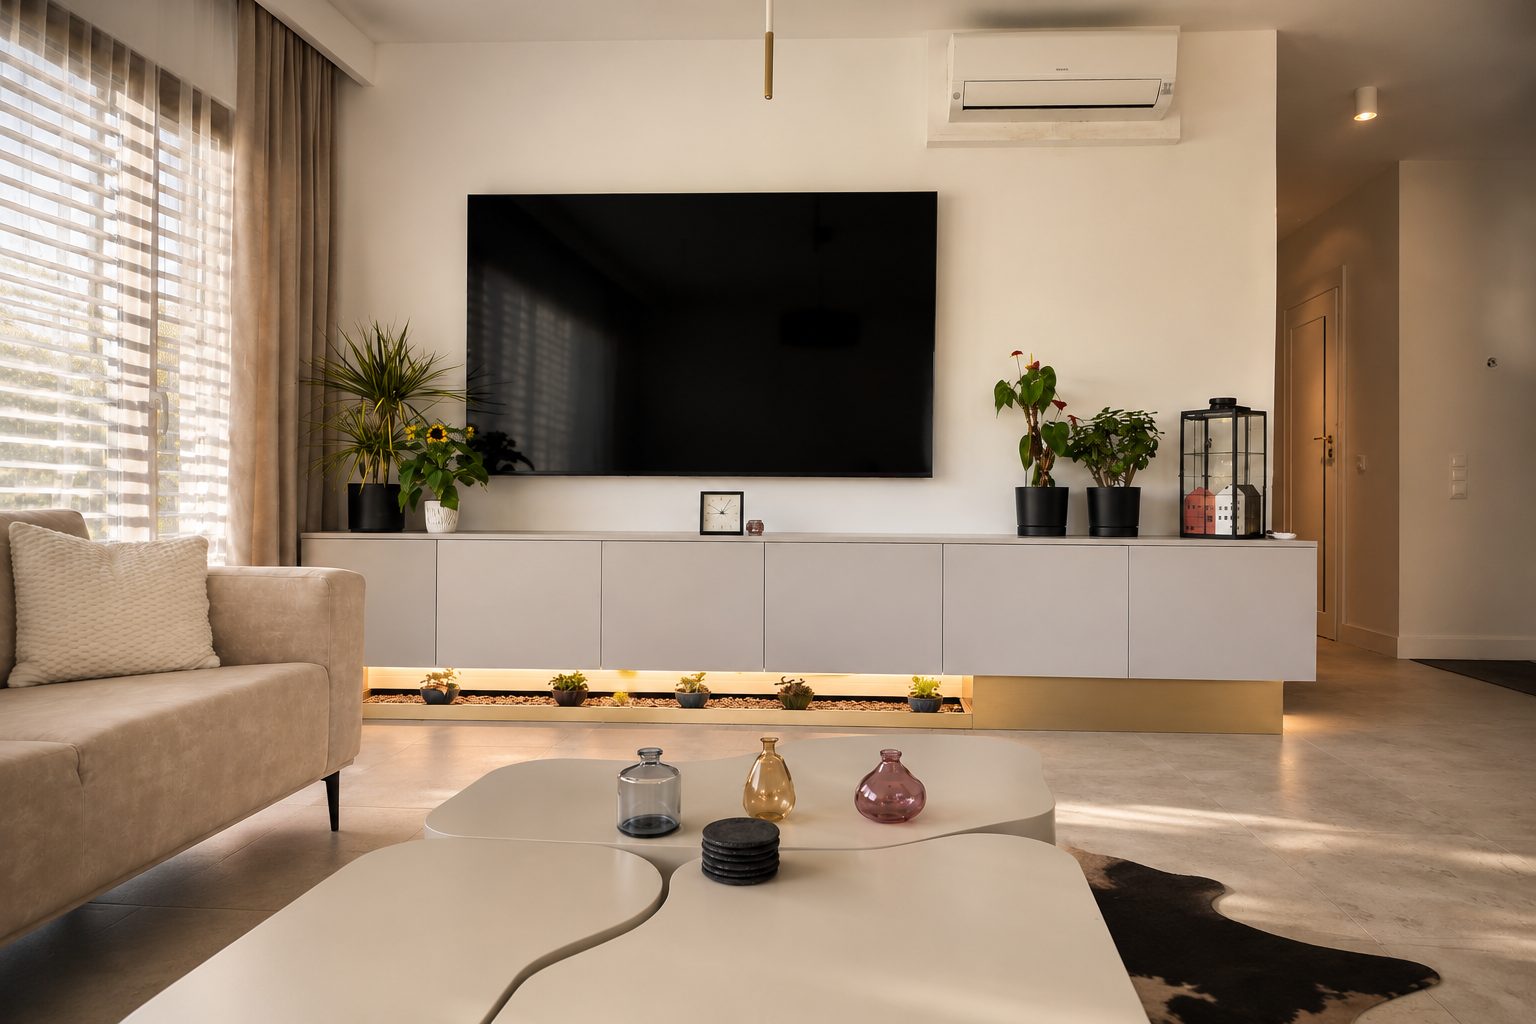
A hundred square metres of space on one level, no stairs, no compromises. Three rooms, an open living area, your own piece of garden. A home where you start the morning on the terrace, not in a block-of-flats lift.
A simple, timeless form that looks good regardless of the technology you build it in. Designed to serve for generations, and so its upkeep doesn’t eat your budget.
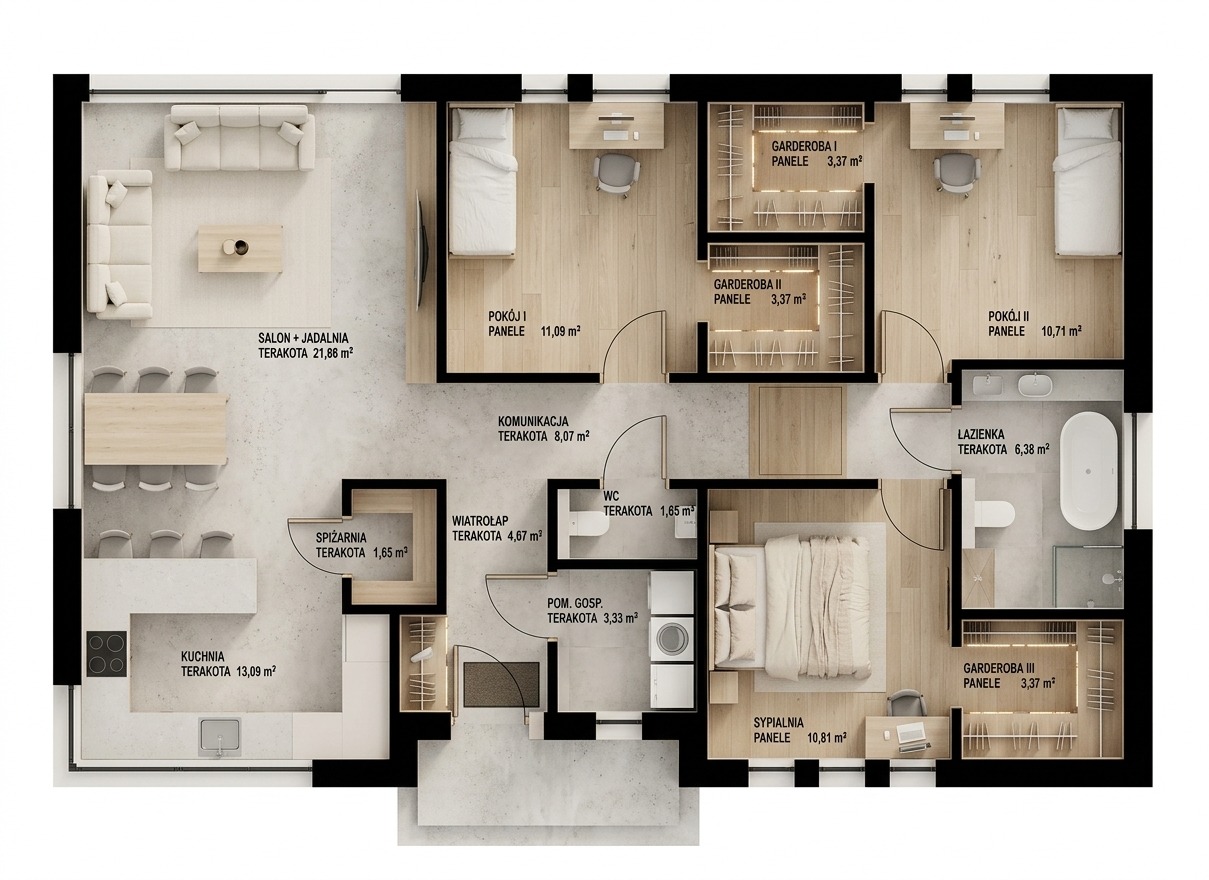
The design at a glance
The price you see on this site is the same price you get from the builder.
No agency commission. No hidden costs during the build.
One home. Many possibilities.
The same design and the same functionality. Only the way it is built differs. Compare the technologies, prices and scope, then pick what fits you best.
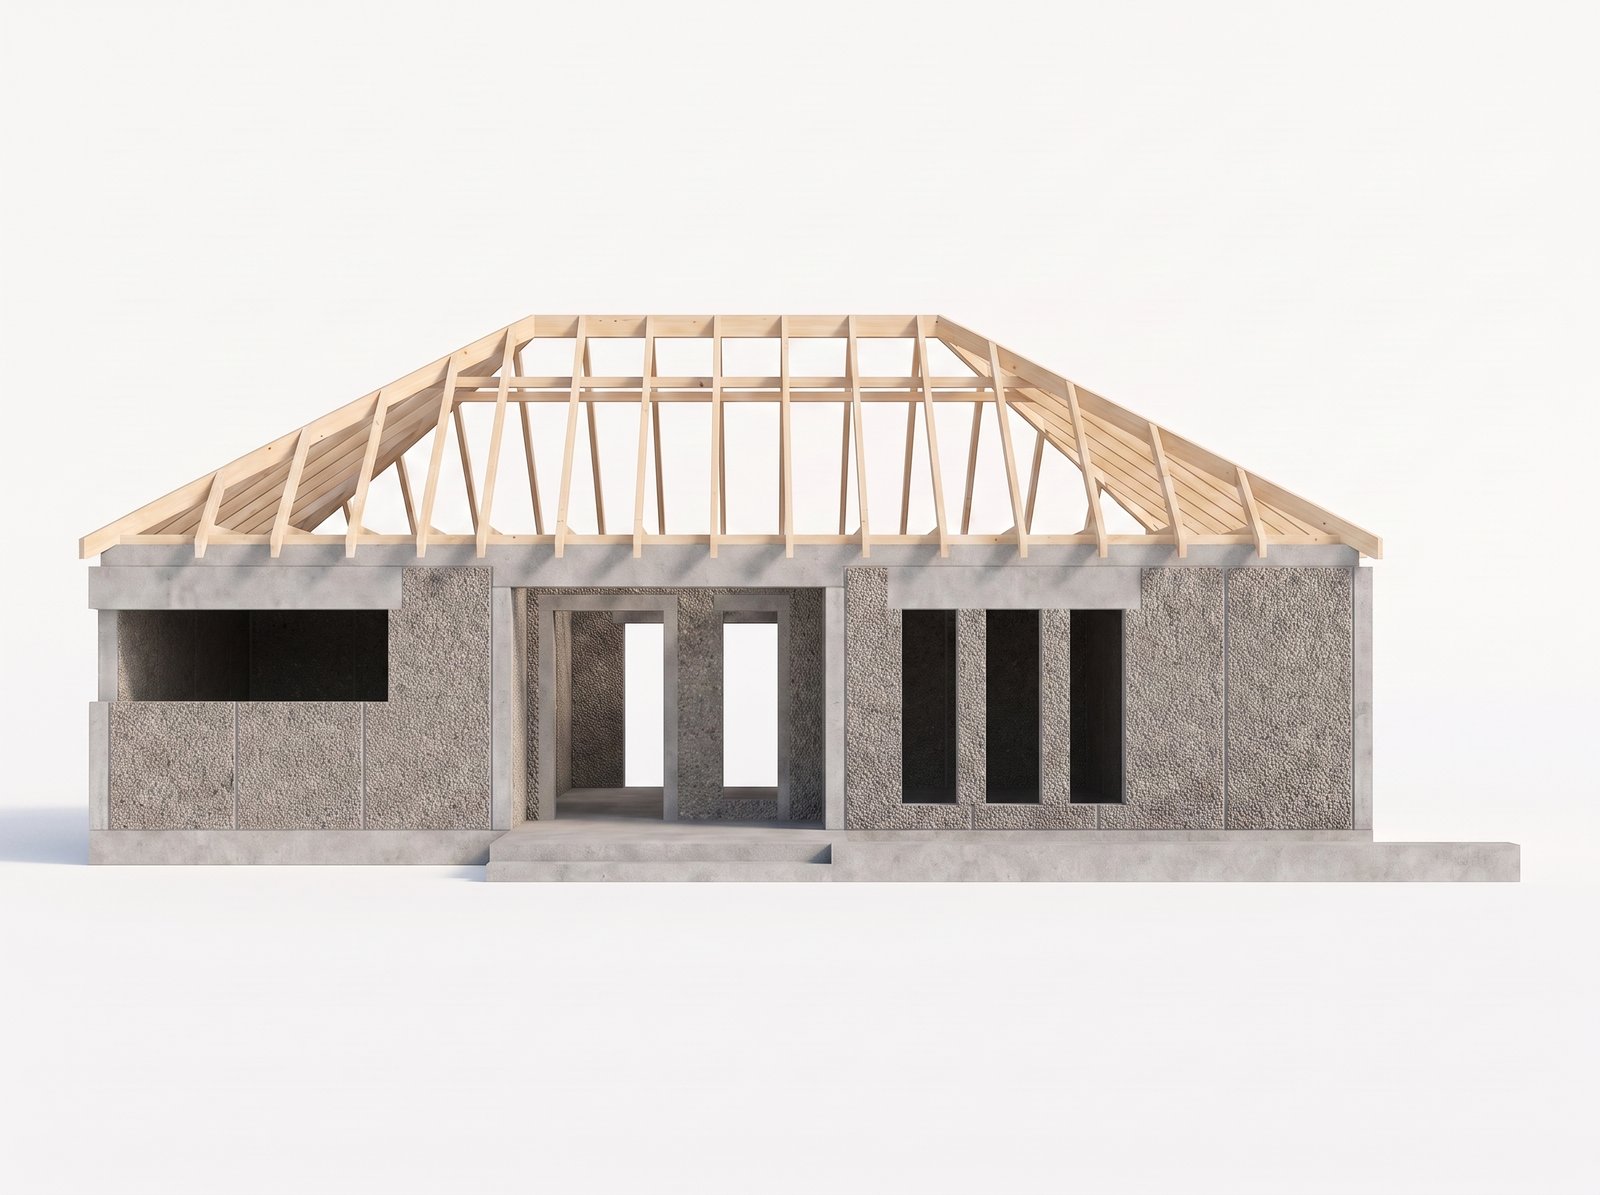
Prefabricated expanded clay
Large-format expanded-clay concrete walls are produced in the plant and arrive ready to install. Fast erection combined with a solid structure and good thermal performance.
*includes 8% VAT
Why Prosty Dom?
A quote straight from the builder
The price you see comes from the company that will build the house. No agency commission and nothing added along the way.
One contractor from start to finish
One vetted company runs the whole investment, from foundations to your chosen finish level. No coordinating several crews and no shifting of responsibility.
Vetted partners
We work exclusively with vetted contractors who deliver builds in line with the agreed schedule and scope of work.
Configure your home
Facade colour, roof type, details, see your home before it’s built. The full configurator opens on its own page.
Open the configuratorDesign
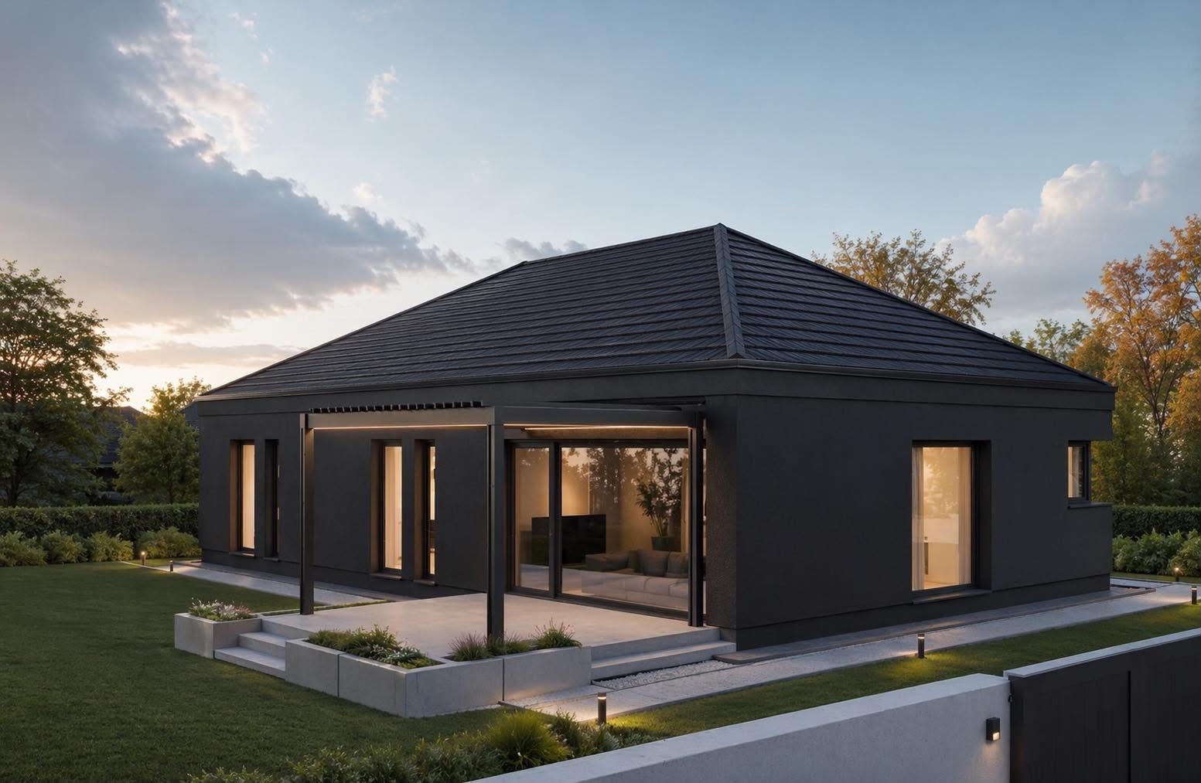
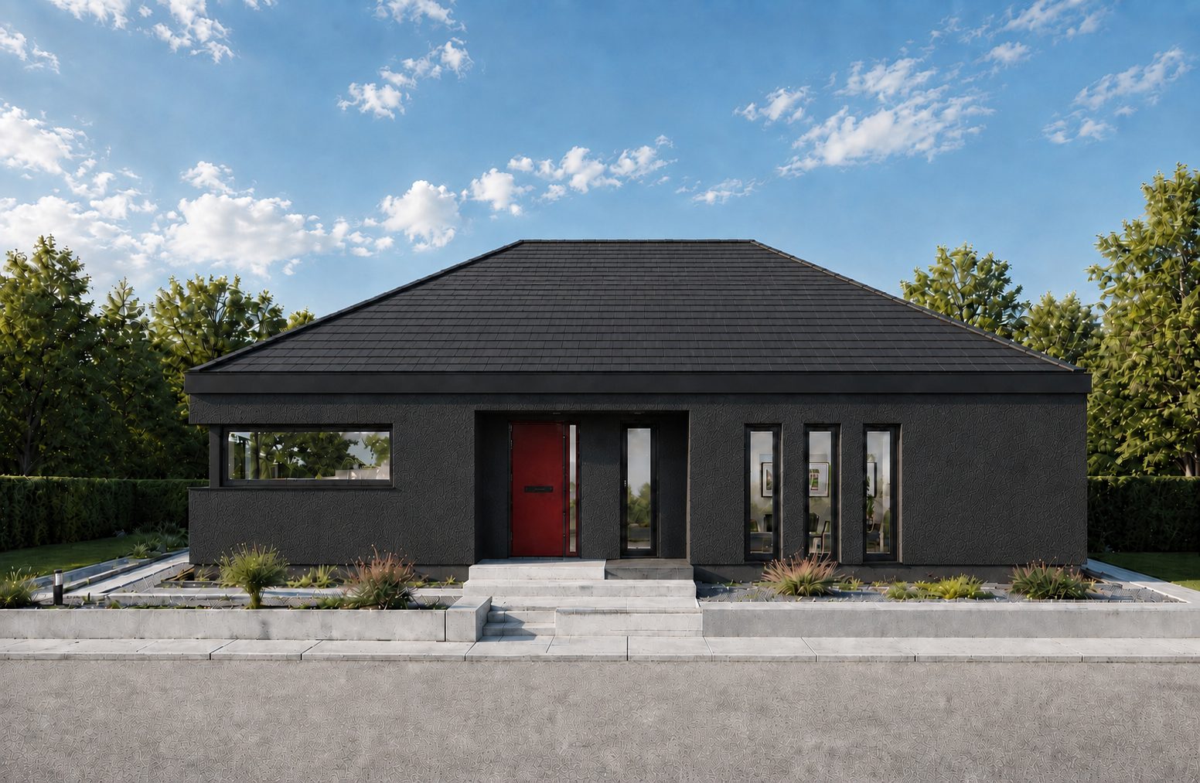
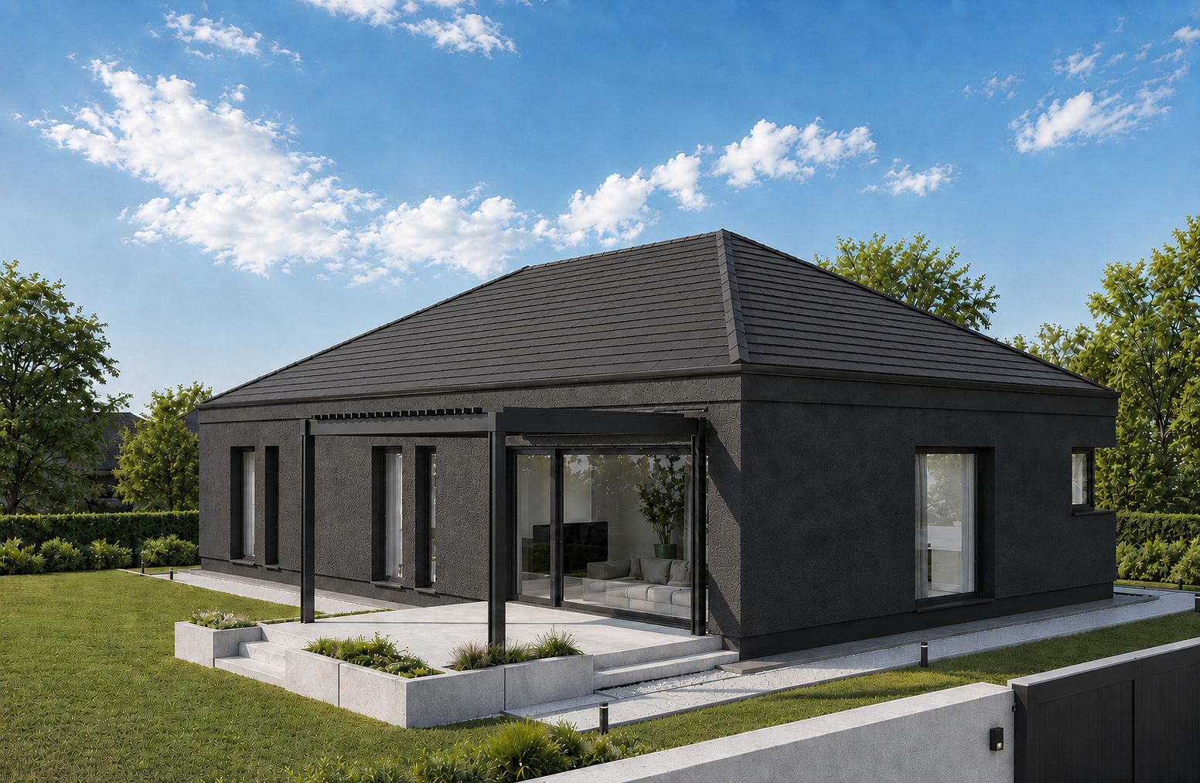
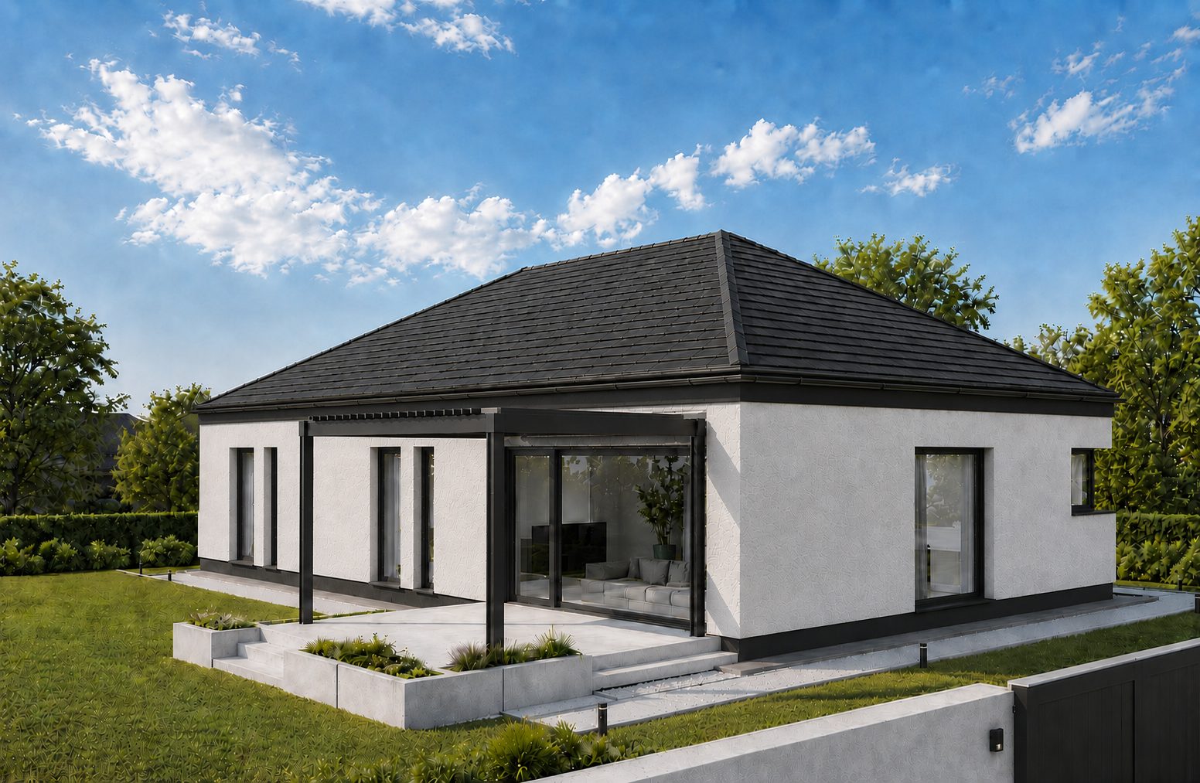
One design. Many options.
Leave your contact and a vetted company will get back with a quote.